Welcome to your dream home, a recently built 3-bedroom, 2.5-bathroom residence where luxury and comfort seamlessly merge. The owners spared no expense in this home with high-end finishes, starting with a modern kitchen featuring quartz countertops, a stylish tile backsplash, and top-of-the-line stainless steel appliances. The downstairs area exudes elegance with high-quality laminate flooring and includes a convenient half bathroom. Natural light floods through the 2'' wood blinds that adorn the windows throughout the house, creating a warm, inviting atmosphere.The upstairs is a haven of comfort with plush carpeting, two full bathrooms for added privacy and convenience, and a luxurious master suite. This private retreat boasts a dual vanity, a standalone shower, and a dedicated toilet room, alongside a generous walk-in closet. Additionally, the upper level houses a versatile bonus loft, perfect for a home office or a cozy den, and two additional bedrooms, offering ample space for family and guests alike. Step outside to a serene, fully fenced backyard that backs up to peaceful woods, providing a picturesque and private outdoor space. Completing this magnificent home is a two-car garage and a spacious driveway, ensuring ample parking and storage. This property is not just a house; it's a lifestyle offering the perfect blend of luxury, style, and functionality.
Closed
$354,896
180 Daniels Creek Cir, Goose Creek, SC 29445
3beds
1,645sqft
Single Family Residence
Built in 2020
6,098 Square Feet Lot
$354,200 Zestimate®
$216/sqft
$2,344 Estimated rent
Home value
$354,200
$336,000 - $372,000
$2,344/mo
Zestimate® history
Owner options
List your home for rent
$2,344/mo
Rent Zestimate®
Find your next renter with Zillow Rental Manager. Plus, with online applications, you can quickly screen prospective tenants – for free.
$2,344/mo
Rent Zestimate®
Refinance and save
$2,075/mo
Est. payment
Refinancing to a lower rate could help reduce your monthly payments and save thousands over the life of the loan.
$2,075/mo
Est. payment
Explore your selling options
Work with a Zillow partner agent
Leverage their expertise and Zillow's premium Showcase listings to get your home seen by more buyers.
Get startedList with your own agent
Get your home in front of millions of buyers by listing it on Zillow.
Learn how to do itSell it yourself
Take full control of how buyers see your home on Zillow by listing For Sale by Owner (FSBO).
List your homeWhat's special
Zillow last checked:
Listing updated:
Listed by:
Keller Williams Realty Charleston West Ashley
Bought with:
Keller Williams Realty Charleston West Ashley
Source: CTMLS,MLS#: 23028444
Facts & features
Interior
Bedrooms & bathrooms
- Bedrooms: 3
- Bathrooms: 3
- Full bathrooms: 2
- 1/2 bathrooms: 1
Rooms
- Room types: Family Room, Living/Dining Combo, Loft, Eat-In-Kitchen, Family, Foyer, Laundry, Pantry
Heating
- Natural Gas
Cooling
- Central Air
Appliances
- Laundry: Electric Dryer Hookup, Washer Hookup, Laundry Room
Features
- Ceiling - Smooth, High Ceilings, Garden Tub/Shower, Walk-In Closet(s), Eat-in Kitchen, Entrance Foyer, Pantry
- Flooring: Carpet, Laminate
- Windows: ENERGY STAR Qualified Windows
- Has fireplace: No
Interior area
- Total structure area: 1,645
- Total interior livable area: 1,645 sqft
Property
Parking
- Total spaces: 2
- Parking features: Garage, Garage Door Opener
- Garage spaces: 2
Features
- Levels: Two
- Stories: 2
- Entry location: Ground Level
- Patio & porch: Patio
- Fencing: Wood
Lot
- Size: 6,098 Square Feet
- Features: 0 - .5 Acre
Details
- Parcel number: 2351203055
- Special conditions: 10 Yr Warranty
Construction
Type & style
- Home type: SingleFamily
- Architectural style: Contemporary
- Property subtype: Single Family Residence
Materials
- Vinyl Siding
- Foundation: Slab
- Roof: Asphalt
Condition
- New construction: No
- Year built: 2020
Details
- Warranty included: Yes
Utilities & green energy
- Sewer: Public Sewer
- Water: Public
- Utilities for property: BCW & SA, Berkeley Elect Co-Op, City of Goose Creek, Dominion Energy
Green energy
- Green verification: HERS Index Score
- Energy efficient items: HVAC, Insulation, Roof
- Indoor air quality: Ventilation
Community & HOA
Community
- Features: Pool
- Subdivision: Liberty Village
Location
- Region: Goose Creek
Financial & listing details
- Price per square foot: $216/sqft
- Tax assessed value: $314,800
- Annual tax amount: $1,489
- Date on market: 1/2/2024
- Listing terms: Any
Price history
| Date | Event | Price |
|---|---|---|
| 5/7/2025 | Listing removed | $2,350$1/sqft |
Source: Zillow Rentals Report a problem | ||
| 4/17/2025 | Price change | $2,350-2.1%$1/sqft |
Source: Zillow Rentals Report a problem | ||
| 4/8/2025 | Listed for rent | $2,400$1/sqft |
Source: Zillow Rentals Report a problem | ||
| 2/26/2024 | Sold | $354,8960%$216/sqft |
Source:  CTMLS #23028444 Report a problem CTMLS #23028444 Report a problem | ||
| 1/20/2024 | Contingent | $354,900$216/sqft |
Source: CTMLS #23028444 Report a problem | ||
| 1/17/2024 | Price change | $354,9000%$216/sqft |
Source: CTMLS #23028444 Report a problem | ||
| 1/2/2024 | Listed for sale | $355,000+37.9%$216/sqft |
Source: CTMLS #23028444 Report a problem | ||
| 6/30/2020 | Sold | $257,375$156/sqft |
Source: CTMLS #20013542 Report a problem | ||
Public tax history
| Year | Property taxes | Tax assessment |
|---|---|---|
| 2024 | $1,489 +3.2% | $11,500 +15% |
| 2023 | $1,442 -1.7% | $10,000 |
| 2022 | $1,468 -55.1% | $10,000 +5163.2% |
| 2021 | $3,271 +5826.8% | $190 |
| 2020 | $55 | $190 |
Find assessor info on the county website
Neighborhood: 29445
Nearby homes
- $383,0004 bd3 ba2.1k sqft242 Daniels Creek Cir, Goose Creek, SC 29445Sold

- $363,2503 bd2 ba1.7k sqft106 Sumac Dr, Goose Creek, SC 29445Sold

- $347,0003 bd3 ba1.6k sqft234 Daniels Creek Cir, Goose Creek, SC 29445Sold
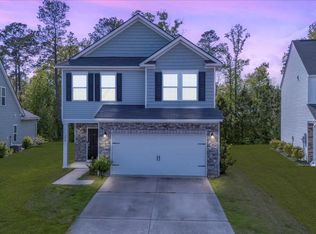
- $410,0004 bd3 ba2.6k sqft158 Daniels Creek Cir, Goose Creek, SC 29445Sold
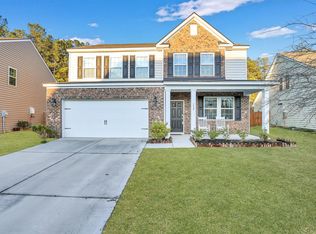
- $383,0004 bd3 ba1.9k sqft109 Sequoia Ln, Goose Creek, SC 29445Sold
- $410,0004 bd3 ba2.6k sqft107 Sumac Dr, Goose Creek, SC 29445Sold
- $447,0005 bd4 ba3.3k sqft109 Sumac Dr, Goose Creek, SC 29445Sold
- $440,0005 bd4 ba3.2k sqft155 Daniels Creek Cir, Goose Creek, SC 29445Sold
- $415,0004 bd3 ba2.5k sqft115 Daniels Creek Cir, Goose Creek, SC 29445Sold
Nearby schools
GreatSchools rating
- 6/10Boulder Bluff Elementary SchoolGrades: PK-5Distance: 1.5 mi
- 3/10Sedgefield Middle SchoolGrades: 6-8Distance: 3.2 mi
- 3/10Goose Creek High SchoolGrades: 9-12Distance: 3.5 mi
Schools provided by the listing agent
- Elementary: Boulder Bluff
- Middle: Sedgefield
- High: Goose Creek
Source: CTMLS. This data may not be complete. We recommend contacting the local school district to confirm school assignments for this home.
Get a cash offer in 3 minutes
Find out how much your home could sell for in as little as 3 minutes with a no-obligation cash offer.
Estimated market value
$354,200
Get a cash offer in 3 minutes
Find out how much your home could sell for in as little as 3 minutes with a no-obligation cash offer.
Estimated market value
$354,200
- South Carolina
- Berkeley County
- Goose Creek
- 29445
- 180 Daniels Creek Cir
Nearby cities
Nearby zip codes
Other Goose Creek Topics
