Skip main navigation
Off market
  • $476,400

    180 Dayton Rd, South Glastonbury, CT 06073

    4beds
    2,006sqft
    SingleFamily
    Built in 1956
    0.78 Acres Lot
    $476,400 Zestimate®
    $237/sqft
    $3,914 Estimated rent

    Home value

    $476,400

    $453,000 - $500,000

    $3,914/mo

    Zestimate® history
    Loading
    Loading...

    Owner options

    List your home for rent

    $3,914/mo

    Rent Zestimate®

    Find your next renter with Zillow Rental Manager. Plus, with online applications, you can quickly screen prospective tenants – for free.

    Learn more

    $3,914/mo

    Rent Zestimate®

    Refinance and save

    $3,425/mo

    Est. payment

    Refinancing to a lower rate could help reduce your monthly payments and save thousands over the life of the loan.

    See today's rates

    $3,425/mo

    Est. payment

    Explore your selling options

    Work with a Zillow partner agent

    Leverage their expertise and Zillow's premium Showcase listings to get your home seen by more buyers.

    Get started

    List with your own agent

    Get your home in front of millions of buyers by listing it on Zillow.

    Learn how to do it

    Sell it yourself

    Take full control of how buyers see your home on Zillow by listing For Sale by Owner (FSBO).

    List your home

    What's special

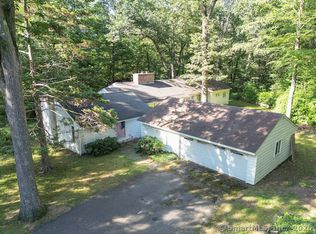
    A serene South Glastonbury setting is the perfect backdrop for this classic mid-century modern ranch. Vaulted ceilings and skylights give volume and light to the open living room and dining room. A wall of windows frames the space and you'll love the period appropriate built-ins and wood burning fireplace. The galley kitchen features newer appliances and offers easy access to the outside. Down the hall are two sizable bedrooms with updated flooring, nicely sized closets, and a full bathroom. Descend the main stairs to the lower level and you'll find the den is the perfect place for hanging out. It features a wall of built-ins, a built-in bookcase, a second fireplace, and access to the screened porch. There are two additional bedrooms with generous closet space and another full bathroom. There is new flooring throughout. The laundry and mechanical room complete this level. The exterior spaces offer a multitude of uses with many improvements. The expansive raised deck overlooks the yard and offers immediate access for grilling and meals outside, as well as simply relaxing. The lower deck is fully screened and covered, so perfect for rainy days. There is a large leveled area for play, a fire pit, and mature trees for hanging hammocks or swings. It's a tranquil place any time of year. The home has an attached 2-car garage, vinyl siding, replacement windows throughout, a newer septic system, and updated electrical service. A great choice and location for today's lifestyle.

    This property is off market, which means it's not currently listed for sale or rent on Zillow. This may be different from what's available on other websites or public sources.

    Facts & features

    Interior

    Bedrooms & bathrooms
    • Bedrooms: 4
    • Bathrooms: 2
    • Full bathrooms: 2
    Heating
    • Baseboard, Electric, Oil
    Cooling
    • None
    Appliances
    • Included: Dishwasher, Dryer, Range / Oven, Refrigerator
    • Laundry: Lower Level
    Features
    • Cable - Available, Auto Garage Door Opener
    • Windows: Thermopane Windows
    • Basement: Unfinished
    • Attic: Crawl Space
    • Has fireplace: Yes
    Interior area
    • Total interior livable area: 2,006 sqft
    • Finished area below ground: 950

    Property

    Parking
    • Total spaces: 2
    • Parking features: Garage - Attached
    Features
    • Patio & porch: Deck, Porch-Screened
    • Exterior features: Vinyl
    • Waterfront features: Not Applicable
    Lot
    • Size: 0.78 Acres
    • Features: Lightly Wooded
    Details
    • Parcel number: GLASME13B1680LW0004B
    • Zoning: AA

    Construction

    Type & style
    • Home type: SingleFamily
    • Architectural style: Ranch
    Materials
    • Roof: Asphalt
    Condition
    • Year built: 1956

    Utilities & green energy

    • Sewer: Septic Tank
    • Water: Private Well

    Community & neighborhood

    Location
    • Region: South Glastonbury

    HOA & financial

    Other financial information
    • Total actual rent: 299900

    Other

    Other facts
    • Heating: Baseboard, Oil
    • Sewer: Septic Tank
    • Appliances: Dishwasher, Refrigerator, Dryer, Washer, Electric Range
    • FireplaceYN: true
    • Roof: Asphalt
    • Basement: Finished, Full With Walk-Out
    • ArchitecturalStyle: Ranch
    • GarageYN: true
    • AttachedGarageYN: true
    • AssociationYN: 0
    • HeatingYN: true
    • PatioAndPorchFeatures: Deck, Porch-Screened
    • CoolingYN: true
    • RoomsTotal: 7
    • FireplacesTotal: 2
    • ConstructionMaterials: Frame, Vinyl Siding
    • Zoning: AA
    • ParkingFeatures: Attached Garage
    • LaundryFeatures: Lower Level
    • BelowGradeFinishedArea: 950
    • WaterSource: Private Well
    • YearBuiltSource: Public Records
    • Attic: Crawl Space
    • WindowFeatures: Thermopane Windows
    • FoundationDetails: Concrete
    • InteriorFeatures: Cable - Available, Auto Garage Door Opener
    • WaterfrontFeatures: Not Applicable
    • LotFeatures: Lightly Wooded
    • TotalActualRent: 299900.00
    • CoListAgentFullName: Kyle Bergquist
    • MlsStatus: Show
    • CoListAgentEmail: KyleB@KyleB-RE.com

    Price history

    DateEventPrice
    8/21/2020Sold$300,000+0%$150/sqft
    Source: Smart MLS #170313043 Report a problem
    7/13/2020Pending sale$299,900$150/sqft
    Source: Keller Williams Realty #170313043 Report a problem
    7/10/2020Listed for sale$299,900+11.1%$150/sqft
    Source: Keller Williams Realty #170313043 Report a problem
    7/3/2014Sold$270,000$135/sqft
    Source: Smart MLS #G678938 Report a problem

    Public tax history

    YearProperty taxesTax assessment
    2025$6,901 +2.8%$210,200
    2024$6,712 +3%$210,200
    2023$6,518 +5.7%$210,200 +27.1%
    2022$6,169 -0.1%$165,400
    2021$6,173 +1.1%$165,400
    2020$6,103 +1.5%$165,400
    2019$6,014 +1%$165,400
    2018$5,954 -4.3%$165,400 -0.4%
    2017$6,220 +2.9%$166,100
    2016$6,046 $166,100

    Find assessor info on the county website

    Neighborhood: 06073

    Nearby schools

    GreatSchools rating
    Schools provided by the listing agent
    • Elementary: Nayaug
    • Middle: Smith
    • High: Glastonbury

    Source: The MLS. This data may not be complete. We recommend contacting the local school district to confirm school assignments for this home.

    Get pre-qualified for a loan
    At Zillow Home Loans, we can pre-qualify you in as little as 5 minutes with no impact to your credit score.

    An equal housing lender. NMLS #10287.

    Sell for more on Zillow
    Get a Zillow Showcase℠ listing at no additional cost and you could sell for .
    $476,400
    2% more
    +$9,528
    With Zillow Showcase(estimated)
    $485,928