Fully Furnished three story 7-bedroom, 5-bath home in the highly sought-after Branson Canyon Development is not just a residence it's an opportunity for endless fun and relaxation. Spacious Living: With ample room for family and friends, this home is designed for comfort and entertaining. Enjoy open concept living spaces that flow seamlessly from the gourmet kitchen to the inviting dining and living areas, jacuzzi tub, private hot tub, game room, and 3 Living areas! Vacation Rental Approved: Take advantage of the thriving vacation rental market! This property is approved for rental, making it an ideal investment for those seeking to generate income while enjoying their own slice of paradise. Branson Canyon is located conveniently between Branson and Ridgedale's ''TOP OF THE ROCK'', community offers Walking Trails, Zero Entry Pool with Kids pad, second pool with slide, kids play area, club house, Table Rock Lake public boat launch just a quarter mile down the road, Bring your boat and jet ski's (storage facility right next door). This is a steal of a deal and so much to offer!
Closed
Price Unknown
180 Deep Forest Drive, Hollister, MO 65672
7beds
4,178sqft
Single Family Residence, Cabin
Built in 2017
-- sqft lot
$763,100 Zestimate®
$--/sqft
$5,707 Estimated rent
Home value
$763,100
$710,000 - $824,000
$5,707/mo
Zestimate® history
Owner options
List your home for rent
$5,707/mo
Rent Zestimate®
Find your next renter with Zillow Rental Manager. Plus, with online applications, you can quickly screen prospective tenants – for free.
$5,707/mo
Rent Zestimate®
Refinance and save
$940/mo
Est. payment
Refinancing to a lower rate could help reduce your monthly payments and save thousands over the life of the loan.
$940/mo
Est. payment
Explore your selling options
Work with a Zillow partner agent
Leverage their expertise and Zillow's premium Showcase listings to get your home seen by more buyers.
Get startedList with your own agent
Get your home in front of millions of buyers by listing it on Zillow.
Learn how to do itSell it yourself
Take full control of how buyers see your home on Zillow by listing For Sale by Owner (FSBO).
List your homeWhat's special
Outdoor dining experienceBarbecue cornerOpen-concept design
Zillow last checked:
Listing updated:
Listed by:
Tracey Lynne Lightfoot 417-251-3039,
Lightfoot & Youngblood Investment Real Estate LLC
Bought with:
Melissa Miller, 2012031512
ReeceNichols - Lakeview
Source: SOMOMLS as distributed by MLS GRID,MLS#: 60279269
Facts & features
Interior
Bedrooms & bathrooms
- Bedrooms: 7
- Bathrooms: 5
- Full bathrooms: 5
Rooms
- Room types: Loft, Bonus Room, Pantry, Foyer, Living Areas (3+), Great Room, Family Room, Master Bedroom, Bedroom
Primary bedroom
- Area: 195
- Dimensions: 15 x 13
Primary bedroom
- Description: AprxRoomSizes:11.4x13.1 lower level 7th bedroom
Bedroom 2
- Area: 173.6
- Dimensions: 14 x 12.4
Bedroom 3
- Area: 128.76
- Dimensions: 11.6 x 11.1
Bedroom 3
- Area: 142.08
- Dimensions: 12.8 x 11.1
Bedroom 4
- Area: 169.2
- Dimensions: 14.1 x 12
Bedroom 5
- Area: 141.6
- Dimensions: 12 x 11.8
Bedroom 6
- Area: 164.28
- Dimensions: 14.8 x 11.1
Primary bathroom
- Description: AprxRoomSizes:12.7 x 17.6 including walk in closet
Bathroom
- Description: Aprx Room Sizes: 5 x 8 bath 2
Bathroom
- Description: Aprx Room Sizes: 4.6 x 8.4 bath 3
Bathroom
- Description: Aprx Room Sizes: 4.10 x 8.1 bath 4
Bathroom
- Description: Aprx Room Sizes: 5 x 8 bath 5
Family room
- Description: Aprx Room Sizes: 19 x 30.4 w/walk out
Great room
- Area: 462.5
- Dimensions: 25 x 18.5
Kitchen
- Area: 232.41
- Dimensions: 18.3 x 12.7
Media room
- Description: Aprx Room Sizes: 12.3 x 18.5 Loft area
Porch
- Description: Aprx Room Sizes: 11.8 x 15 Screened
Utility room
- Area: 30.6
- Dimensions: 6 x 5.1
Heating
- Heat Pump, Central, Fireplace(s), Electric
Cooling
- Central Air, Ceiling Fan(s), Heat Pump
Appliances
- Included: Dishwasher, Free-Standing Electric Oven, Dryer, Exhaust Fan, Microwave, Refrigerator, Electric Water Heater, Disposal
- Laundry: In Basement, W/D Hookup
Features
- Internet - Cable, Soaking Tub, Marble Counters, Granite Counters, Vaulted Ceiling(s), Walk-In Closet(s), Cathedral Ceiling(s), Walk-in Shower, High Speed Internet
- Flooring: Carpet, Engineered Hardwood, Tile
- Windows: Blinds, Double Pane Windows
- Basement: Walk-Out Access,Utility,Finished,Full
- Has fireplace: Yes
- Fireplace features: Electric, Great Room
Interior area
- Total structure area: 4,178
- Total interior livable area: 4,178 sqft
- Finished area above ground: 2,581
- Finished area below ground: 1,597
Property
Parking
- Parking features: Parking Pad, Driveway
- Has uncovered spaces: Yes
Features
- Levels: Three Or More
- Stories: 3
- Patio & porch: Covered, Rear Porch, Front Porch, Screened
- Exterior features: Cable Access
- Pool features: In Ground
- Has spa: Yes
- Spa features: Hot Tub, Bath
- Has view: Yes
- View description: Panoramic
Lot
- Features: Dead End Street, Mature Trees
Details
- Parcel number: 187.036000000021.062
Construction
Type & style
- Home type: SingleFamily
- Architectural style: Cabin
- Property subtype: Single Family Residence, Cabin
Materials
- HardiPlank Type, Stone
- Foundation: Poured Concrete
- Roof: Composition
Condition
- Year built: 2017
Utilities & green energy
- Sewer: Community Sewer
- Water: Public
- Utilities for property: Cable Available
Community & HOA
Community
- Security: Fire Alarm, Smoke Detector(s), Fire Sprinkler System
- Subdivision: Branson Canyon
HOA
- Services included: Common Area Maintenance, Clubhouse, Exercise Room, Trash, Pool, Snow Removal, Maintenance Grounds, Community Center
- HOA fee: $940 quarterly
Location
- Region: Hollister
Financial & listing details
- Tax assessed value: $317,500
- Annual tax amount: $3,766
- Date on market: 10/4/2024
- Listing terms: Cash,See Remarks,Exchange,Conventional
- Road surface type: Asphalt, Concrete
Price history
| Date | Event | Price |
|---|---|---|
| 1/3/2025 | Sold | -- |
Source:  SOMOMLS as distributed by MLS GRID #60279269 Report a problem SOMOMLS as distributed by MLS GRID #60279269 Report a problem | ||
| 10/18/2024 | Pending sale | $749,900$179/sqft |
Source: SOMOMLS as distributed by MLS GRID #60279269 Report a problem | ||
| 10/4/2024 | Listed for sale | $749,900$179/sqft |
Source: SOMOMLS as distributed by MLS GRID #60279269 Report a problem | ||
Public tax history
| Year | Property taxes | Tax assessment |
|---|---|---|
| 2025 | $5,705 +51.5% | $101,600 +1.9% |
| 2024 | $3,765 0% | $99,680 +43.8% |
| 2023 | $3,767 -6.5% | $69,312 -8% |
| 2022 | $4,029 +3.5% | $75,358 |
| 2021 | $3,891 +7.2% | $75,358 -2.4% |
| 2020 | $3,629 -2% | $77,190 +8.9% |
| 2019 | $3,702 | $70,850 +50.7% |
| 2018 | $3,702 +48.7% | $47,020 +32.6% |
| 2017 | $2,489 | $35,450 |
Find assessor info on the county website
Neighborhood: 65672
Nearby homes
- $710,0007 bd5 ba3.7k sqft180 Deep Forrest, Hollister, MO 65672Off Market

- $318,960-- bd-- ba4.3k sqft355 Deep Frst, Hollister, MO 65672Off Market
- $504,8005 bd3 ba2.4k sqft160 Deep Frst, Hollister, MO 65672Off Market

- $527,0005 bd3 ba2.3k sqft160 Deep Frst #63, Hollister, MO 65672Off Market
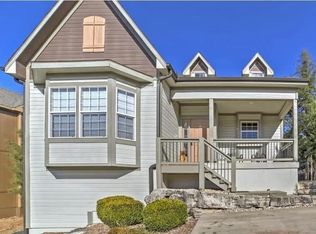
- $291,700-- bd-- ba3.7k sqft365 Deep Frst, Hollister, MO 65672Off Market
- $--5,288 sqft63 Deep Forrest, Hollister, MO 65672Off Market
- $716,4007 bd6 ba3.3k sqft320 Deep Forest, Hollister, MO 65672Off Market
- $737,7007 bd6 ba3.4k sqft320 Deep Forest Ln, Hollister, MO 65672Off Market
Nearby schools
GreatSchools rating
- 4/10Hollister Elementary SchoolGrades: 2-5Distance: 5.5 mi
- 5/10Hollister Middle SchoolGrades: 6-8Distance: 6 mi
- 5/10Hollister High SchoolGrades: 9-12Distance: 6 mi
Schools provided by the listing agent
- Elementary: Hollister
- Middle: Hollister
- High: Hollister
Source: SOMOMLS as distributed by MLS GRID. This data may not be complete. We recommend contacting the local school district to confirm school assignments for this home.
Sell for more on Zillow
Get a Zillow Showcase℠ listing at no additional cost and you could sell for .
$763,100
2% more
+$15,262
With Zillow Showcase(estimated)
$778,362
Sell for more on Zillow
Get a Zillow Showcase℠ listing at no additional cost and you could sell for .
$763,100
2% more
+$15,262
With Zillow Showcase(estimated)
$778,362
- Missouri
- Taney County
- Hollister
- 65672
- 180 Deep Forest Drive
