WELCOME TO YOUR MOUNTAIN SANCTUARY! This stunning 4-bedroom, 4-bathroom home nestled on a spacious 2.15-acre lot offers a truly unparalleled living experience in the heart of Breckenridge. Boasting breathtaking 360 degree views of the iconic Breckenridge Ski Resort and the surrounding majestic mountains, this residence is a haven for nature & golf enthusiasts and outdoor lovers alike. The property overlooks the prestigious Breckenridge Jack Nicklaus-designed golf course, that is also the Gold Run Nordic Center in the winter, providing a picturesque backdrop for your everyday life. Step inside the 4,712 square feet of pleasant living space, where every sunny window frames the epic mountain vistas. The home features a 3-car garage, room to park your RV, a separate shop, and the best home office view in Breckenridge! New plush carpeting, and multiple cozy living spaces that invite you to unwind and appreciate the beauty that surrounds you. The centerpiece of the home is a stunning 3-sided rock fireplace, creating a warm and inviting atmosphere throughout. Relax outside on the huge deck with a 6 person hot tub, perfect for soaking in the serene mountain views after an epic day of adventures. With a significant addition and remodel completed in 2000, and a new roof in 2020 this property seamlessly combines modern comforts with the timeless allure of mountain living. Keep an eye out for moose sightings and delight in the beautiful wildflower gardens that grace the property in the summer months. Priced to sell, only a few miles from town and a world class ski area, this is an exceptional opportunity to own your dream mountain retreat. Don't miss your chance to embrace the mountain lifestyle in this captivating Breckenridge gem!
Sold for $2,574,000
$2,574,000
180 Delaware Drive, Breckenridge, CO 80424
4beds
4,799sqft
Single Family Residence
Built in 1973
2.15 Acres Lot
$2,913,600 Zestimate®
$536/sqft
$7,294 Estimated rent
Home value
$2,913,600
$2.65M - $3.23M
$7,294/mo
Zestimate® history
Owner options
List your home for rent
$7,294/mo
Rent Zestimate®
Find your next renter with Zillow Rental Manager. Plus, with online applications, you can quickly screen prospective tenants – for free.
$7,294/mo
Rent Zestimate®
Refinance and save
$15,266/mo
Est. payment
Refinancing to a lower rate could help reduce your monthly payments and save thousands over the life of the loan.
$15,266/mo
Est. payment
Explore your selling options
Work with a Zillow partner agent
Leverage their expertise and Zillow's premium Showcase listings to get your home seen by more buyers.
Get startedList with your own agent
Get your home in front of millions of buyers by listing it on Zillow.
Learn how to do itSell it yourself
Take full control of how buyers see your home on Zillow by listing For Sale by Owner (FSBO).
List your homeWhat's special
Serene mountain viewsMountain sanctuarySeparate shopHuge deckWorld class ski areaDream mountain retreatNew roof
Zillow last checked:
Listing updated:
Listed by:
Angela Brownley 970-485-1016,
Alpenglow Real Estate
Bought with:
Stephanie V. Ernst, FA100092087
eXp Realty LLC - Resort Experts
Source: Altitude Realtors,MLS#: S1047856 Originating MLS: Summit Association of Realtors
Originating MLS: Summit Association of RealtorsFacts & features
Interior
Bedrooms & bathrooms
- Bedrooms: 4
- Bathrooms: 4
- Full bathrooms: 2
- 3/4 bathrooms: 1
- 1/2 bathrooms: 1
Heating
- Baseboard, Hot Water, Natural Gas, Radiant
Appliances
- Included: Bar Fridge, Built-In Oven, Dishwasher, Gas Cooktop, Disposal, Gas Water Heater, Microwave, Refrigerator, Wine Cooler, Water Purifier, Some Electric Appliances, Dryer, Washer
Features
- Wet Bar, Ceiling Fan(s), Entrance Foyer, Fireplace, Granite Counters, High Ceilings, High Speed Internet, Jetted Tub, Primary Suite, See Remarks, Smoke Free, Cable TV, Utility Sink, Vaulted Ceiling(s), Walk-In Closet(s)
- Flooring: Carpet, Luxury Vinyl, Luxury VinylTile, Tile, Wood
- Basement: Finished,Heated
- Has fireplace: Yes
- Fireplace features: Gas
Interior area
- Total interior livable area: 4,799 sqft
Property
Parking
- Total spaces: 3
- Parking features: Attached, Basement, Garage
- Garage spaces: 3
Features
- Levels: Three Or More,Multi/Split
- Patio & porch: Deck
- Has spa: Yes
- Spa features: Hot Tub
- Has view: Yes
- View description: Golf Course, Mountain(s), Ski Area, Southern Exposure, Trees/Woods
Lot
- Size: 2.15 Acres
- Features: On Golf Course, Near Public Transit, Ski In /Ski Out
Details
- Parcel number: 2800419
- Zoning description: Single Family
Construction
Type & style
- Home type: SingleFamily
- Property subtype: Single Family Residence
Materials
- Stone, Stucco, Wood Frame
- Foundation: Poured
- Roof: Asphalt
Condition
- Resale
- Year built: 1973
Utilities & green energy
- Sewer: Septic Tank
- Water: Private, Well
- Utilities for property: Electricity Available, Natural Gas Available, High Speed Internet Available, Phone Available, Trash Collection, Cable Available, Septic Available
Community & HOA
Community
- Features: Club Membership Available, Equestrian Facilities, Golf, Trails/Paths, Public Transportation
- Security: Radon Mitigation System
- Subdivision: Ten Mile Vista Sub
HOA
- Services included: None
Location
- Region: Breckenridge
Financial & listing details
- Price per square foot: $536/sqft
- Tax assessed value: $2,307,500
- Annual tax amount: $4,666
- Date on market: 3/11/2024
- Cumulative days on market: 3 days
- Listing agreement: Exclusive Right To Sell
- Exclusions: No
Price history
| Date | Event | Price |
|---|---|---|
| 4/11/2024 | Sold | $2,574,000-1%$536/sqft |
Source:  Altitude Realtors #S1047856 Report a problem Altitude Realtors #S1047856 Report a problem | ||
| 3/15/2024 | Pending sale | $2,599,000$542/sqft |
Source: Altitude Realtors #S1047856 Report a problem | ||
| 3/11/2024 | Listed for sale | $2,599,000$542/sqft |
Source: Altitude Realtors #S1047856 Report a problem | ||
Public tax history
| Year | Property taxes | Tax assessment |
|---|---|---|
| 2025 | $7,613 -1.7% | $144,219 -10.5% |
| 2024 | $7,747 +66% | $161,175 -1% |
| 2023 | $4,666 -1.8% | $162,739 +83.3% |
| 2022 | $4,752 +3% | $88,772 -2.8% |
| 2021 | $4,612 +1.4% | $91,327 +3.9% |
| 2019 | $4,546 -98.9% | $87,898 +15.4% |
| 2017 | $421,380 +11231% | $76,166 -10.4% |
| 2016 | $3,719 -11.7% | $84,990 |
| 2015 | $4,214 +3.3% | $84,990 +4.5% |
| 2014 | $4,079 +3.1% | $81,343 |
| 2013 | $3,956 | $81,343 +27.1% |
| 2012 | -- | $64,020 |
| 2011 | -- | $64,020 -42.3% |
| 2010 | -- | $110,963 |
Find assessor info on the county website
Neighborhood: 80424
Nearby homes
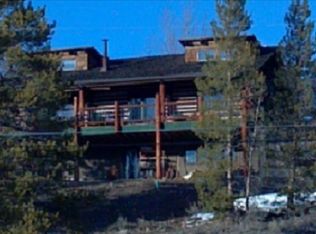
- $1,725,1004 bd2 ba1.7k sqft211 Upland Dr, Breckenridge, CO 80424Off Market
- $2,545,9004 bd2 ba3k sqft220 Delaware Dr, Breckenridge, CO 80424Off Market
- $1,295,8001 bd1 ba625 sqft130 Delaware Dr, Breckenridge, CO 80424Off Market
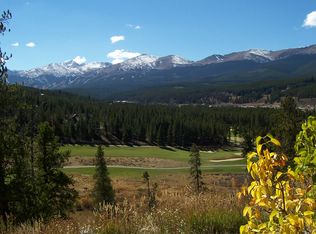
- $1,953,7004 bd3 ba3k sqft371 Braddock Dr, Breckenridge, CO 80424Off Market
- $1,499,0003 bd3 ba3k sqft192 Upland Dr, Breckenridge, CO 80424Pending
- $1,903,7003 bd2 ba1.7k sqft403 Tiger Rd, Breckenridge, CO 80424Off Market
- $2,469,1004 bd4 ba3.8k sqft383 Tiger Rd, Breckenridge, CO 80424Off Market
- $1,758,5003 bd2 ba2.5k sqft171 Upland Dr, Breckenridge, CO 80424Off Market
Nearby schools
GreatSchools rating
- 7/10Upper Blue Elementary SchoolGrades: PK-5Distance: 2.2 mi
- 4/10Summit Middle SchoolGrades: 6-8Distance: 4.5 mi
- 5/10Summit High SchoolGrades: 9-12Distance: 2.6 mi
Schools provided by the listing agent
- Elementary: Upper Blue
- Middle: Summit
- High: Summit
Source: Altitude Realtors. This data may not be complete. We recommend contacting the local school district to confirm school assignments for this home.
Sell for more on Zillow
Get a Zillow Showcase℠ listing at no additional cost and you could sell for .
$2,913,600
2% more
+$58,272
With Zillow Showcase(estimated)
$2,971,872
- Colorado
- Summit County
- Breckenridge
- 80424
- 180 Delaware Drive
Nearby cities
Nearby neighborhoods
Nearby zip codes
Other Breckenridge Topics
