Skip main navigation
Under contract
  • $345,000

    180 Dominion Dr, Aiken, SC 29803

    3beds
    2,126sqft
    : 
    Loading
    Get pre-qualified
    Single Family Residence
    Built in 2005
    6,534 Square Feet Lot
    $339,200 Zestimate®
    $162/sqft
    $33/mo HOA

    What's special

    Refined fireplace focal pointPlantation shuttersWelcoming rocking-chair front porchHardwood flooringStainless steel appliancesTile backsplashInviting entry
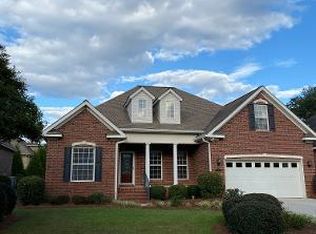
    Captivating 3-bedroom, 3-bath brick residence offers timeless curb appeal with a welcoming rocking-chair front porch and a thoughtfully designed interior. The inviting entry opens to a bright formal dining room, ideal for hosting, and flows into a spacious living area highlighted by vaulted ceilings and a refined fireplace focal point. The kitchen blends style and function with stainless steel appliances, granite countertops, tile backsplash, and a sunlit breakfast nook overlooking the backyard. The primary suite is a serene retreat filled with natural light and features en suite with dual vanities, a jetted tub with tile surround, and a separate shower. Additional bedrooms are generously sized, while an upstairs flex space with a full bath offers versatility for a home office, guest suite, or additional living area. Outdoor living is equally inviting with a screened-in porch perfect for unwinding and a separate patio ideal for grilling and entertaining. Thoughtful details throughout—including plantation shutters and hardwood flooring—enhance the home's refined character. Ideally located on Aiken's desirable south side, just minutes from shopping, dining, and convenient access to SRS.
    176 days
    |
    72
    |
    3
    |

    Zillow last checked:

    Listing updated:

    Listed by:

    The Cline Team 803-429-6701,

    Meybohm Real Estate - Aiken,

    Angie Culberson-Richards 803-446-9940,

    Meybohm Real Estate - Aiken

    Source: Aiken MLS,MLS#: 221472MLS Logo

      Facts & features

      Interior

      Bedrooms & bathrooms
      • Bedrooms: 3
      • Bathrooms: 3
      • Full bathrooms: 3
      Primary bedroom
      • Level: Main
      • Area: 210
      • Dimensions: 15 x 14
      Bedroom 2
      • Level: Main
      • Area: 154
      • Dimensions: 14 x 11
      Bedroom 3
      • Level: Main
      • Area: 99
      • Dimensions: 11 x 9
      Dining room
      • Level: Main
      • Area: 110
      • Dimensions: 10 x 11
      Kitchen
      • Level: Main
      • Area: 130
      • Dimensions: 10 x 13
      Laundry
      • Level: Main
      • Area: 48
      • Dimensions: 6 x 8
      Living room
      • Level: Main
      • Area: 255
      • Dimensions: 17 x 15
      Other
      • Description: Flex room above garage
      • Level: Upper
      • Area: 357
      • Dimensions: 21 x 17
      Heating
      • Electric, Natural Gas
      Cooling
      • Central Air, Electric
      Appliances
      • Included: Microwave, Range, Self Cleaning Oven, Refrigerator, Ice Maker, Dishwasher, Disposal, Electric Water Heater
      Features
      • Snack Bar, Solid Surface Counters, Walk-In Closet(s), Bedroom on 1st Floor, Cathedral Ceiling(s), Ceiling Fan(s), Primary Downstairs, Eat-in Kitchen
      • Flooring: Carpet, Hardwood, Tile
      • Basement: None
      • Number of fireplaces: 1
      • Fireplace features: Den
      Interior area
      • Total structure area: 2,126
      • Total interior livable area: 2,126 sqft
      • Finished area above ground: 2,126
      • Finished area below ground: 0
      Video & virtual tour

      Property

      Parking
      • Total spaces: 2
      • Parking features: Attached, Driveway, Garage Door Opener
      • Attached garage spaces: 2
      • Has uncovered spaces: Yes
      Features
      • Levels: Two
      • Patio & porch: Porch, Screened
      • Pool features: None
      Lot
      • Size: 6,534 Square Feet
      • Features: Landscaped, Level, Sprinklers In Front
      Details
      • Additional structures: None
      • Parcel number: 1231906002
      • Special conditions: Standard
      • Horse amenities: None

      Construction

      Type & style
      • Home type: SingleFamily
      • Architectural style: Traditional
      • Property subtype: Single Family Residence
      Materials
      • Brick, Brick Veneer
      • Foundation: Raised
      • Roof: Shingle
      Condition
      • New construction: No
      • Year built: 2005
      Details
      • Builder name: Pat Scott Construction

      Utilities & green energy

      • Sewer: Public Sewer
      • Water: Public
      • Utilities for property: Cable Available

      Community & HOA

      Community
      • Features: See Remarks
      • Subdivision: Cornerstone
      HOA
      • Has HOA: Yes
      • HOA fee: $400 annually
      Location
      • Region: Aiken

      Financial & listing details

      • Price per square foot: $162/sqft
      • Tax assessed value: $224,510
      • Annual tax amount: $709
      • Date on market: 3/26/2026
      • Cumulative days on market: 176 days
      • Listing terms: Contract
      • Road surface type: Paved

        Estimated market value

        $339,200

        $322,000 - $356,000

        $2,222/mo

        Price history

        DateEventPrice
        6/8/2026Contingent$345,000$162/sqft
        Source: Aiken MLS #221472 Report a problem
        3/26/2026Listed for sale$345,000$162/sqft
        Source: Aiken MLS #221472 Report a problem
        3/10/2026Pending sale$345,000$162/sqft
        Source: Hive MLS #551313 Report a problem
        3/10/2026Contingent$345,000$162/sqft
        Source: Aiken MLS #221472 Report a problem
        1/22/2026Listed for sale$345,000+72.5%$162/sqft
        Source: Aiken MLS #221472 Report a problem
        7/31/2015Sold$200,000-11.1%$94/sqft
        Source: Aiken MLS #90564 Report a problem
        7/23/2015Listed for sale$225,000+40.6%$106/sqft
        Source: Coldwell Banker United Realtors - DT #90564 Report a problem
        5/1/2014Listing removed$1,400$1/sqft
        Source: Fox and Hound Realty, Inc. Report a problem
        4/13/2014Listed for rent$1,400$1/sqft
        Source: Fox and Hound Realty, Inc. Report a problem
        10/9/2013Listing removed$1,400$1/sqft
        Source: Fox and Hound Realty, Inc. Report a problem
        8/27/2013Listed for rent$1,400$1/sqft
        Source: Fox and Hound Realty, Inc. Report a problem
        10/10/2012Listing removed$1,400$1/sqft
        Source: Fox and Hound Realty, Inc. Report a problem
        8/8/2012Listed for rent$1,400$1/sqft
        Source: Fox and Hound Realty, Inc. Report a problem
        7/25/2012Sold$160,000-41.3%$75/sqft
        Source: Aiken MLS #77195 Report a problem
        3/21/2006Sold$272,500$128/sqft
        Source: Aiken MLS #51342 Report a problem

        Public tax history

        YearProperty taxesTax assessment
        2025$709 $8,980
        2024$709 -0.2%$8,980
        2023$710 +2.8%$8,980
        2022$691 -0.2%$8,980
        2021$693 +6.6%$8,980 +6.3%
        2020$650 $8,450
        2019-- $8,450
        2018$657 $8,450
        2017$657 +5.1%--
        2016$626 --
        2015$626 +17.1%--
        2014$534 --
        2013$534 --
        2011-- --
        2009-- --
        2007-- --
        2006-- --
        Find assessor info on the county website

        Monthly payment

        Est. payment

        Payment breakdown

        Explore the cost of this home by adjusting the details. Changes won't be saved.
        All calculations are estimates and provided by Zillow, Inc. for informational purposes only. Actual amounts may vary.
        HOA fees may include property taxes on listings classified as Co-Ops. Contact the listing agent and/or owner for fee details.
        Mortgage interest rates are dependent on a number of factors, including credit score, down payment, and repayment length. Interest rate data provided by Zillow Group Marketplace, Inc. as of 1/1/1970 from various mortgage lenders with which we have lead or other similar arrangements; the Estimated Payment is an average of those rates.
        See how much you could borrow to make a competitive offer.

        Climate risks

        Neighborhood: 29803

        Getting around

        23 / 100
        Car-Dependent
        29 / 100
        Somewhat Bikeable

        Nearby schools

        GreatSchools rating
        Schools provided by the listing agent
        • Elementary: Chukker Creek
        • Middle: Kennedy
        • High: South Aiken

        Source: Aiken MLS. This data may not be complete. We recommend contacting the local school district to confirm school assignments for this home.

        A local agent can set up tours, give advice and negotiate with sellers.

        Browse local experts

        Similar homes