The property has not been subdivided. The existing property consists of two lots, 180 Donna Drive and 190 Donna Drive. This listing is for the vacant lot identified as 190 Donna Drive only. Buyer will be responsible for obtaining and paying for a new survey at the listed price. Buyer to independently verify lot size, boundaries, restrictions, utilities, and development requirements.”
Active
$90,000
180 Donna Dr, Wimberley, TX 78676
0beds
0baths
0.5Acres
Unimproved Land
Built in ----
0.5 Acres Lot
$-- Zestimate®
$--/sqft
$-- HOA
What's special
- 28 days
- 250
- 18
Zillow last checked:
Listing updated:
Listed by:
Armando Rodriguez (512) 804-9470,
T J Lewis Real Estate (512) 335-1104
Source: Unlock MLS,MLS#: 5085817
Facts & features
Interior
Bedrooms & bathrooms
- Bedrooms: 0
- Bathrooms: 0
Property
Features
- Exterior features: Garden, Private Entrance
- Fencing: Full, Wrought Iron
- Has view: Yes
- View description: Garden, Neighborhood, Trees/Woods
- Waterfront features: None
Lot
- Size: 0.5 Acres
- Features: Cul-De-Sac
Details
- Additional structures: Shed(s)
- Parcel number: 1113250000018008
- Special conditions: Standard
Utilities & green energy
- Sewer: None
- Water: Public
- Utilities for property: See Remarks
Community & HOA
Community
- Features: None
- Subdivision: Cedar Ridge Estate
HOA
- Has HOA: No
Location
- Region: Wimberley
Financial & listing details
- Tax assessed value: $331,140
- Annual tax amount: $4,861
- Date on market: 8/14/2026
- Listing terms: Cash,Conventional
Estimated market value
Not available
Estimated sales range
Not available
Not available
Price history
| Date | Event | Price |
|---|---|---|
| 8/14/2026 | Listed for sale | $90,000-86.2% |
Source:  Unlock MLS #5085817 Report a problem Unlock MLS #5085817 Report a problem | ||
| 8/5/2026 | Listing removed | $650,000 |
Source: Unlock MLS #6212811 Report a problem | ||
| 7/29/2026 | Price change | $650,000-6.9% |
Source: Unlock MLS #6212811 Report a problem | ||
| 7/13/2026 | Listed for sale | $698,000 |
Source: Unlock MLS #6212811 Report a problem | ||
Public tax history
| Year | Property taxes | Tax assessment |
|---|---|---|
| 2025 | -- | $313,099 +10% |
| 2024 | $793 +7.7% | $284,635 +10% |
| 2023 | $736 -59.6% | $258,759 +10% |
| 2022 | $1,821 +0% | $235,235 |
| 2021 | $1,820 +0.3% | -- |
| 2020 | $1,814 +1.1% | $198,750 +9.9% |
| 2019 | $1,795 +4% | $180,884 +10% |
| 2018 | $1,726 -49.5% | $164,440 +7.6% |
| 2017 | $3,419 +100.9% | $152,870 +5.4% |
| 2016 | $1,702 -4.1% | $144,980 +5.3% |
| 2015 | $1,775 | $137,740 +3.5% |
| 2014 | $1,775 | $133,140 +16.4% |
| 2013 | -- | $114,370 +1.8% |
| 2012 | -- | $112,400 |
| 2011 | -- | $112,400 |
| 2010 | -- | $112,400 -1.2% |
| 2009 | -- | $113,710 +8% |
| 2007 | -- | $105,270 +2.6% |
| 2006 | -- | $102,630 +6.1% |
| 2005 | -- | $96,710 +3.7% |
| 2004 | -- | $93,240 +2.2% |
| 2003 | -- | $91,240 |
| 2002 | -- | $91,240 +2.2% |
| 2001 | -- | $89,260 +4.1% |
| 2000 | -- | $85,780 |
Find assessor info on the county website
Monthly payment
Climate risks
Neighborhood: 78676
Nearby schools
Schools provided by the listing agent
- Elementary: Jacobs Well
- Middle: Danforth
- High: Wimberley
- District: Wimberley ISD
Source: Unlock MLS. This data may not be complete. We recommend contacting the local school district to confirm school assignments for this home.
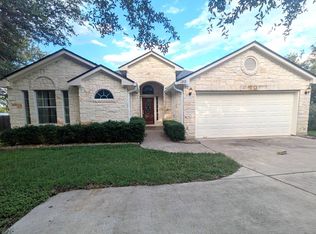
Similar homes
- $72,0000.48 acres237 Woodcreek Dr, Wimberley, TX 78676Active
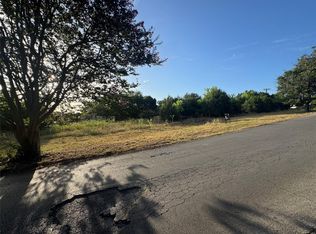
 MLS ID #8076107, Shelli Beck, Compass RE Texas, LLC. Unlock MLS
 - $72,0000.49 acres238 Woodcreek Dr, Wimberley, TX 78676Active
 MLS ID #9922777, Shelli Beck, Compass RE Texas, LLC. Unlock MLS
 - $85,0000.75 acresWhisper Rdg Lot 12, Wimberley, TX 78676Active
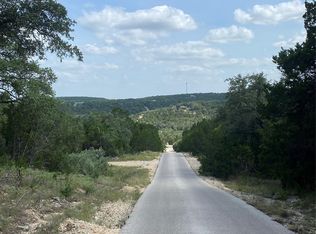 MLS ID #5946891, Rebecca Farrell, GIMME SHELTER!. Unlock MLS
 - $124,0000.58 acres13/14 Buckeye Ln, Wimberley, TX 78676Lot/Land
 MLS ID #52406475, Heather Splawn, Realty One Group Optima. HAR
 - $60,0000.27 acres(Undisclosed Address), Wimberley, TX 78676ActiveMLS ID #1047158, Ardis Barnett, Century 21 Randall Morris & As. Unlock MLS
- $75,0000.7 acresOak Meadow Ln Lot 35, Wimberley, TX 78676ActiveMLS ID #5931243, Rebecca Farrell, GIMME SHELTER!. Unlock MLS
- $75,0000.32 acres0 Birchwood Circle LOT 57, Wimberley, TX 78676Lot/Land
 MLS ID #2001560, Erica Tenorio TREC #690192, Next Trend Realty LLC. LERA MLS
 - $68,00010,010 sqft237 Pleasant Valley Rd, Wimberley, TX 78676ActiveMLS ID #8005907, Lisa Menendez, Global Capital Realty, LLC. Unlock MLS
- $135,0000.32 acres4 Shilo Cir, Wimberley, TX 78676ActiveMLS ID #1787106, Jenny Cureton, Compass RE Texas, LLC. Unlock MLS
- $120,0000.49 acresFm 3237/whisper Rdg, Wimberley, TX 78676ActiveMLS ID #8932084, Rebecca Farrell, GIMME SHELTER!. Unlock MLS
- $60,00010,280 sqft0 Cedarwood Cir, Wimberley, TX 78676ActiveMLS ID #3960995, Melinda Everett, Century 21 Randall Morris & As. Unlock MLS
- $135,0000.27 acres3 Shilo Cir, Wimberley, TX 78676ActiveMLS ID #4853776, Jenny Cureton, Compass RE Texas, LLC. Unlock MLS
- $61,0000.32 acres43 Woodacre Dr LOT 43, Wimberley, TX 78676Lot/LandMLS ID #1846810, Deborah Homeier TREC #562483, Vallone Real Estate. LERA MLS
- $49,5000.27 acres77 E Valley Spring Rd, Wimberley, TX 78676ActiveMLS ID #1786428, Gary Steele, Keller Williams Realty. Unlock MLS
- $88,7901.49 acres886 Mimosa Ct, Fischer, TX 78623ActiveMLS ID #4401399, Kelly Meyer, Keller Williams Realty. Unlock MLS
- $49,50010,759 sqft223 Pleasant Valley Rd, Wimberley, TX 78676ActiveMLS ID #5657160, Gary Steele, Keller Williams Realty. Unlock MLS
