One of a kind limestone townhouse.
From the regal limestone façade, elegant layout, tasteful decor to the structural steel used in the walls and floors and 7 wood-burning fireplaces, this property is truly unique.
Enter the vestibule into this chic and comfortable home. You are immediately met with the beautiful and elegant staircase.
Continue down the hall to the living room as well as the front staff /guest room or office with en-suite bathroom. There is a large coat closet and another full bathroom that serves as the guest powder room.
The living room is 27 feet deep and centered on the wood-burning fireplace, floor-to-ceiling built-in bookcases, and three arched French doors leading out to the 29-foot-deep landscaped rear garden.
Ascend the stairs to the parlor floor which includes a front facing dining room thirty feet deep with wood-burning fireplace. The south-facing chef’s kitchen features a large center island, top-of-the-line appliances, fireplace, and abundant cabinet, storage, and counter space. There is a built-in desk/work space, and a large breakfast area with beautiful arched doors overlooking the rear garden allowing for incredible southern light.
With 10’6 ceilings on the third floor, the primary bedroom suite extends across the entire floor.
The bedroom includes a fireplace, closet, built-in cabinetry, and a wonderful south-facing terrace overlooking the landscaped garden. The large marble and tile bathroom includes an oversized shower and double vanity. Also on this floor is the library, which has a fireplace and a built-in wall unit with workspace. This room can easily be used as a full dressing room.
The fourth level has two bedrooms both with wood-burning fireplaces and are connected by the five-fixture bathroom. There is also a full laundry room on this floor. The fifth level and top floor have high ceilings, two large bedrooms, and two bathrooms. These rooms feature large floor-to-ceiling windows that bring light into the space. The south-facing bedroom also has a large terrace. Additionally, this floor has a central skylight that allows light to filter throughout the center of the home.
The Basement level has a large recreation room/gym with a full bathroom as well as a full laundry room and storage room.
The elevator gives you access from the basement floor to the 4th floor.
Sold
Street View
$11,000,000
180 E 75th St, New York, NY 10021
6beds
6,700sqft
Single Family Residence
Built in 1920
-- sqft lot
$11,065,700 Zestimate®
$1,642/sqft
$-- Estimated rent
Home value
$11,065,700
$10.18M - $11.95M
Not available
Zestimate® history
Owner options
List your home for rent
Find your next renter with Zillow Rental Manager. Plus, with online applications, you can quickly screen prospective tenants – for free.
Refinance and save
$71,387/mo
Est. payment
Refinancing to a lower rate could help reduce your monthly payments and save thousands over the life of the loan.
$71,387/mo
Est. payment
Explore your selling options
Work with a Zillow partner agent
Leverage their expertise and Zillow's premium Showcase listings to get your home seen by more buyers.
Get startedList with your own agent
Get your home in front of millions of buyers by listing it on Zillow.
Learn how to do itSell it yourself
Take full control of how buyers see your home on Zillow by listing For Sale by Owner (FSBO).
List your homeWhat's special
Wood-burning fireplacesLarge floor-to-ceiling windowsTop-of-the-line appliancesCentral skylightFloor-to-ceiling built-in bookcasesElegant staircaseLimestone townhouse
Zillow last checked:
Listing updated:
Listed by:
Douglas Elliman
Source: StreetEasy,MLS#: S1749638
Facts & features
Interior
Bedrooms & bathrooms
- Bedrooms: 6
- Bathrooms: 7
- Full bathrooms: 7
Cooling
- Central Air
Appliances
- Included: Dishwasher, Washer/Dryer
Features
- Flooring: Hardwood
- Has fireplace: Yes
- Fireplace features: Wood Burning
Interior area
- Total structure area: 6,700
- Total interior livable area: 6,700 sqft
Property
Features
- Patio & porch: Terrace, Other
- Exterior features: Garden, Terrace
Details
- Parcel number: 014090146
- Special conditions: Resale
Construction
Type & style
- Home type: SingleFamily
- Property subtype: Single Family Residence
Materials
- Roof: Roof Rights
Condition
- Year built: 1920
Community & HOA
Community
- Subdivision: Lenox Hill
Location
- Region: New York
Financial & listing details
- Price per square foot: $1,642/sqft
- Tax assessed value: $12,614,000
- Annual tax amount: $85,884
- Date on market: 1/16/2025
Price history
| Date | Event | Price |
|---|---|---|
| 7/21/2025 | Sold | $11,000,000-8.3%$1,642/sqft |
Source: Public Record Report a problem | ||
| 4/30/2025 | Contingent | $11,995,000$1,790/sqft |
Source: StreetEasy #S1749638 Report a problem | ||
| 4/3/2025 | Price change | $11,995,000-4%$1,790/sqft |
Source: StreetEasy #S1749638 Report a problem | ||
| 1/16/2025 | Listed for sale | $12,495,000+26.2%$1,865/sqft |
Source: StreetEasy #S1749638 Report a problem | ||
| 4/2/2014 | Listing removed | $9,900,000$1,478/sqft |
Source: Stribling #1294509 Report a problem | ||
| 11/8/2013 | Listed for sale | $9,900,000+11.2%$1,478/sqft |
Source: Stribling #1294509 Report a problem | ||
| 5/7/2013 | Sold | $8,900,000$1,328/sqft |
Source: Public Record Report a problem | ||
| 1/19/2013 | Pending sale | $8,900,000$1,328/sqft |
Source: BHSR BROWN HARRIS STEVENS REBNY Report a problem | ||
| 12/5/2012 | Price change | $8,900,000-10.1%$1,328/sqft |
Source: BHSR BROWN HARRIS STEVENS REBNY Report a problem | ||
| 10/24/2012 | Price change | $9,900,000-9.2%$1,478/sqft |
Source: STRI STRIBLING & ASSOCIATES REBNY Report a problem | ||
| 4/26/2012 | Price change | $10,900,000-8.4%$1,627/sqft |
Source: STRI STRIBLING & ASSOCIATES REBNY Report a problem | ||
| 2/29/2012 | Listed for sale | $11,900,000+911.9%$1,776/sqft |
Source: STRI STRIBLING & ASSOCIATES REBNY Report a problem | ||
| 7/26/1996 | Sold | $1,176,000$176/sqft |
Source: Public Record Report a problem | ||
Public tax history
| Year | Property taxes | Tax assessment |
|---|---|---|
| 2025 | $87,701 +2.1% | $756,840 +10% |
| 2024 | $85,889 +4.8% | $687,840 +11% |
| 2023 | $81,931 | $619,740 -5.7% |
| 2022 | -- | $657,300 -6.9% |
| 2021 | -- | $706,320 -12.2% |
| 2020 | -- | $804,480 +10.2% |
| 2019 | $75,430 +7.3% | $729,900 +117.1% |
| 2018 | $70,326 +8.4% | $336,184 +5.6% |
| 2017 | $64,881 +7% | $318,278 +5% |
| 2016 | $60,619 | $303,230 |
| 2015 | $60,619 +78.5% | $303,230 +1.3% |
| 2014 | $33,961 | $299,272 +13.5% |
| 2013 | -- | $263,654 +6% |
| 2012 | -- | $248,732 +5.3% |
| 2011 | -- | $236,192 |
| 2010 | -- | $236,192 +1.4% |
| 2009 | -- | $232,894 +6% |
| 2008 | -- | $219,712 +6% |
| 2007 | -- | $207,277 +5.3% |
| 2006 | -- | $196,827 |
| 2005 | -- | $196,827 +1.4% |
| 2004 | -- | $194,079 +6% |
| 2003 | -- | $183,094 +6% |
| 2002 | -- | $172,731 +5.3% |
| 2001 | -- | $164,023 |
| 2000 | -- | $164,023 |
Find assessor info on the county website
Neighborhood: Upper East Side
Nearby homes
- $5,059,300-- bd-- ba3.7k sqft178 E 75th St, New York, NY 10021Off Market

- $11,750,0006 bd7 ba5.8k sqft182 E 75th St, New York, NY 10021Sold

- $10,390,7005 bd5 ba5.3k sqft176 E 75th St, New York, NY 10021Off Market
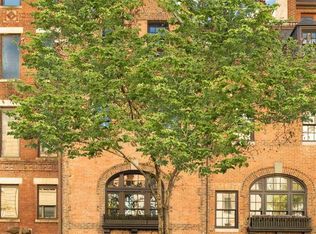
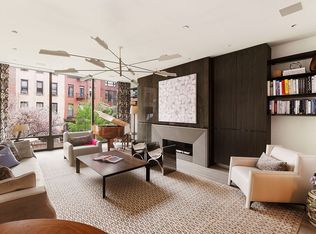
- $12,500,0005 bd6 ba6k sqft184 E 75th St, New York, NY 10021Sold
- $15,696,4005 bd7 ba7.5k sqft174 E 75th St, New York, NY 10021Off Market
- $5,800,000-- bd-- ba4.5k sqft186 E 75th St, New York, NY 10021Sold
- $1,009,5001 bd1 ba1k sqft186 E 75th St APT 3, New York, NY 10021Off Market
- $2,786,000-- bd-- ba4.5k sqft186 E 75th St APT 1, New York, NY 10021Off Market
Nearby schools
GreatSchools rating
- 9/10P.S. 158 Baylard TaylorGrades: PK-5Distance: 0.5 mi
- 8/10Jhs 167 Robert F WagnerGrades: 6-8Distance: 0.1 mi
- 9/10Eleanor Roosevelt High SchoolGrades: 9-12Distance: 0.4 mi
