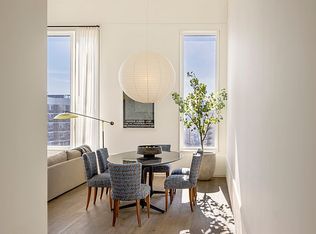
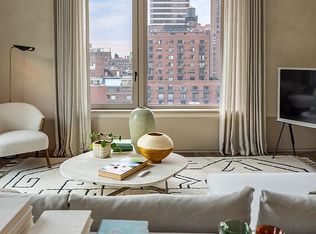
Residence 44 captures cinematic views from a 403' elevation. This full floor home is only one of two remaining offerings for this 4,017 sqft., four bedroom, four ensuite baths and powder room. Oversized windows encapsulate the iconic scenery spanning from Central Park and beyond the midtown skyline to the East River and beyond the mountains of New Jersey. Pre-war style inspired detailing has been refreshed to meet modern luxury expectations, including a formal elliptical private entry gallery with coved ceilings and custom plaster wainscoting complimented by 7.5-inch wide Austrian white oak flooring and expansive tall tilt & turn Albertini Italian windows.
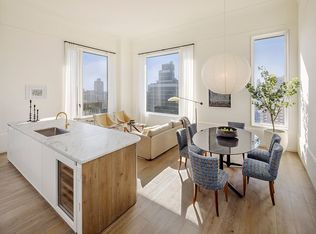
Residence 44 features expansive entertaining with a 21'6' x 21' living room and formal dining room of 21' 16'4" with south and west views and 14 foot ceilings offering a canvas of Central Park and the midtown skyline. Additionally, a separate 21'3" x 13'6" den that encompasses views of the Empire State Building and the midtown skyline. The south and east facing primary bedroom entails a windowed dressing area and windowed bathroom featuring radiant heat flooring, silver travertine slabs and mosaic tile accented walls.
The custom designed windowed eat-in kitchen features a center island with white lacquered cabinetry, custom designed by Molteni & C Dada for DDG, Statuario marble counter-tops, as well as a full suite of Gaggenau appliances, including 2 dishwashers and natural brass fixtures by Fantini. This floor plan offers an optional 5 bedroom/4.5 bath alternative layout. 180 East 88th Street is an increasingly limited collection of 47 condominium residences with 24/7 doorman & concierge services and an impressive 8 floors of amenities including a fitness studio, double-height basketball court, soccer pitch, imaginative playroom, game room, and residents' lounge with catering kitchen. Additionally, wine storage, residential storage, and bike storage are available for purchase.
Sponsor reserves the right to make changes in accordance with the Offering Plan. The complete offering terms are in an Offering Plan available from the Sponsor. File No. CD15-0154. Sponsor: 180 East 88th Street Realty LLC, 501 Madison Avenue, Suite 1403, New York, NY 10022. Equal Housing Opportunity.
Sold
$13,200,000
180 E 88th St #44, New York, NY 10128
4beds
4,017sqft
Condominium
Built in 2019
-- sqft lot
$13,309,500 Zestimate®
$3,286/sqft
$42,249 Estimated rent
Home value
$13,309,500
$12.38M - $14.37M
$42,249/mo
Zestimate® history
Owner options
List your home for rent
$42,249/mo
Rent Zestimate®
Find your next renter with Zillow Rental Manager. Plus, with online applications, you can quickly screen prospective tenants – for free.
$42,249/mo
Rent Zestimate®
Refinance and save
$90,155/mo
Est. payment
Refinancing to a lower rate could help reduce your monthly payments and save thousands over the life of the loan.
$90,155/mo
Est. payment
Explore your selling options
Work with a Zillow partner agent
Leverage their expertise and Zillow's premium Showcase listings to get your home seen by more buyers.
Get startedList with your own agent
Get your home in front of millions of buyers by listing it on Zillow.
Learn how to do itSell it yourself
Take full control of how buyers see your home on Zillow by listing For Sale by Owner (FSBO).
List your homeWhat's special
Zillow last checked:
Listing updated:
Listed by:
180E88 Sales Gallery,
Corcoran,
Michael Gordon
Source: StreetEasy,MLS#: S1643329
Facts & features
Interior
Bedrooms & bathrooms
- Bedrooms: 4
- Bathrooms: 5
- Full bathrooms: 4
- 1/2 bathrooms: 1
Rooms
- Room types: Bike Room, Childrens Playroom, Recreation Room
Cooling
- Central Air
Appliances
- Included: Dishwasher, Washer/Dryer
Features
- Flooring: Hardwood
Interior area
- Total structure area: 4,017
- Total interior livable area: 4,017 sqft
Property
Accessibility
- Accessibility features: Wheelchair Access
Features
- Patio & porch: Other
- Exterior features: Courtyard
- Has view: Yes
- View description: City, Park/Greenbelt, Skyline, Water
- Has water view: Yes
- Water view: Water
Details
- Parcel number: 015161247
- Special conditions: Sponsor Unit
Construction
Type & style
- Home type: Condo
- Property subtype: Condominium
Condition
- Year built: 2019
Community & HOA
Community
- Features: Doorman, Full Time Doorman
- Security: Doorman, Full-Time Doorman
- Subdivision: Carnegie Hill
HOA
- Has HOA: Yes
- Amenities included: Fitness Center, Elevator(s), Concierge
- Services included: Maintenance
- HOA fee: $8,562 monthly
Location
- Region: New York
Financial & listing details
- Price per square foot: $3,286/sqft
- Tax assessed value: $1,741,480
- Annual tax amount: $88,764
- Date on market: 1/20/2023
Price history
| Date | Event | Price |
|---|---|---|
| 7/29/2025 | Sold | $13,200,000-4.7%$3,286/sqft |
Source: Public Record Report a problem | ||
| 10/7/2024 | Listing removed | $13,850,000$3,448/sqft |
Source: StreetEasy #1643329 Report a problem | ||
| 10/4/2024 | Listed for sale | $13,850,000-6.7%$3,448/sqft |
Source: StreetEasy #1643329 Report a problem | ||
| 11/10/2023 | Listing removed | -- |
Source: StreetEasy Report a problem | ||
| 1/20/2023 | Listed for sale | $14,850,000$3,697/sqft |
Source: StreetEasy Report a problem | ||
Public tax history
| Year | Property taxes | Tax assessment |
|---|---|---|
| 2025 | $90,885 +3.2% | $783,666 +0.9% |
| 2024 | $88,056 -9.5% | $777,059 +9.4% |
| 2023 | $97,248 | $710,014 +2.2% |
| 2022 | -- | $694,695 +3.7% |
| 2021 | -- | $669,952 +41.3% |
| 2020 | -- | $474,255 |
Find assessor info on the county website
Neighborhood: Upper East Side
Nearby homes
- $4,168,6663 bd4 ba2k sqft180 E 88th St APT 12B, New York, NY 10128Sold

- $3,500,0002 bd3 ba1.4k sqft180 E 88th St APT 32A, New York, NY 10128Sold
- $3,115,0002 bd3 ba1.4k sqft180 E 88th St #24A, New York, NY 10128Sold
- $4,110,0003 bd4 ba2k sqft180 E 88th St #11B, New York, NY 10128Sold
- $3,200,0002 bd3 ba1.4k sqft180 E 88th St #28A, New York, NY 10128Sold
- $6,187,4004 bd4 ba2.3k sqft180 E 88th St #18B, New York, NY 10128Off Market
- $13,781,5004 bd5 ba4k sqft180 E 88th St #42, New York, NY 10128Off Market
- $4,030,600-- bd-- ba1.9k sqft180 E 88th St #12A, New York, NY 10128Off Market
Nearby schools
GreatSchools rating
- 7/10P.S. 527 East Side School-Social ActioGrades: K-5Distance: 0.3 mi
- 8/10Jhs 167 Robert F WagnerGrades: 6-8Distance: 0.6 mi
- 3/10High School for Climate Justice (The)Grades: 9-12Distance: 0.4 mi
- New York
- New York County
- New York
- 10128
- Manhattan
- Upper East Side
- 180 E 88th St Unit 44
Nearby cities
Nearby neighborhoods
Nearby zip codes
Other New York Topics
