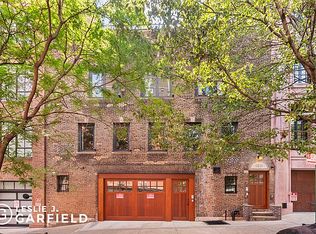
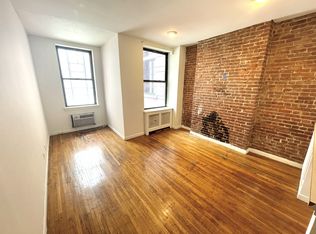
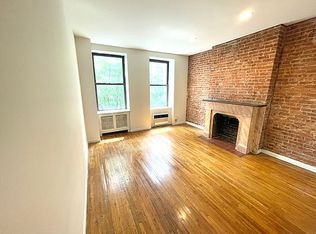
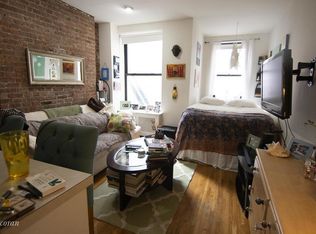
Townhouse with Private Garage: 180 East 94th Street is a newly renovated four-story two family townhouse, in immaculate move-in condition. This incredibly unique home which is situated on 94th Street between Lexington and Third Avenues sits on a 36.67' x 25.33' lot and has the luxury of a coveted curb cut and private garage. property is ideally suited for either an end user or to an investor who can rent out a turn key property. This home features two ground floor entrances, in addition to a private garage. There is an expansive full width second floor incorporating a beautiful living room, dining room and kitchen with five windows across the front. Additionally, there are four bedrooms and four and a half baths. The top floor is set up as a media/office space and has its own wet bar and full bathroom. There are two top of the line kitchens, the main one situated on the first floor and a smaller second one is on the parlor level, lending itself ideally for ease of entertainment. The ground floor contains two street entrances to the residence, both doors made of solid mahogany, in addition to your private garage entry. On this level is a large gourmet kitchen with a seating banquet, a bedroom with full bath, washer/dryer, and two interior access doors to your garage. The second floor is configured as an open floor plan with the living room, dining room and secondary kitchen in one large and expansive space. It is beautifully designed and lends itself to both formal and informal living and entertaining. It spans the full width of the house with five windows across the front. There is a half bath on this floor. The third floor contains a primary bedroom with ensuite bath and two additional bedrooms with a second shared bathroom. The fourth floor contains a lovely, sun filled room with a wet bar, full bathroom with access to a wrap around terrace. This room can be utilized in a variety of ways, either as a fifth bedroom, an office, media room, or exercise space. French doors lead out on to a beautifully landscaped wrap around terrace with a bbq, seating area, and hot tub. Other special features include a security system with cameras and video with remote lock entry, CAC/heating on the ground and third level with split units and heat pumps on the other floors. RET: $31.450 ZONED: C2-8 The basement houses the mechanicals and is dry and suitable for storage. Oil heat. House is also available for rent asking $26,500.
This property is off market, which means it's not currently listed for sale or rent on Zillow. This may be different from what's available on other websites or public sources.