Skip main navigation
Closed
  • $150,000

    180 E Gaviland St #845, Searchlight, NV 89046

    2beds
    648sqft
    Single Family Residence
    Built in 1910
    6,098.4 Square Feet Lot
    $163,500 Zestimate®
    $231/sqft
    $1,204 Estimated rent

    Home value

    $163,500

    $146,000 - $185,000

    $1,204/mo

    Zestimate® history
    Loading
    Loading...

    Owner options

    List your home for rent

    $1,204/mo

    Rent Zestimate®

    Find your next renter with Zillow Rental Manager. Plus, with online applications, you can quickly screen prospective tenants – for free.

    Learn more

    $1,204/mo

    Rent Zestimate®

    Refinance and save

    $695/mo

    Est. payment

    Refinancing to a lower rate could help reduce your monthly payments and save thousands over the life of the loan.

    See today's rates

    $695/mo

    Est. payment

    Explore your selling options

    Work with a Zillow partner agent

    Leverage their expertise and Zillow's premium Showcase listings to get your home seen by more buyers.

    Get started

    List with your own agent

    Get your home in front of millions of buyers by listing it on Zillow.

    Learn how to do it

    Sell it yourself

    Take full control of how buyers see your home on Zillow by listing For Sale by Owner (FSBO).

    List your home

    What's special

    Private spaOriginal hardwood floorsCozy bedroomEn suite bath
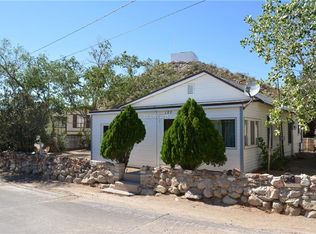
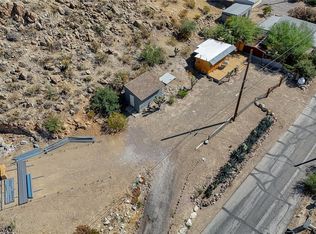
    An Absolute Gem outside the big city!! This is simply the coolest, best, & most unique opportunity in Searchlight, NV. Option to be sold w/ 162 E Gaviland right next door. This property consists of the main house, guest house, casita, workshop, working shed, storage shed, RV carport, regular carport & private spa!! The main house offers a primary bed, primary bath, kitchen, family room, dining room, office/den, laundry/mud room & front sun room w/ original hardwood floors. The woodwork in the main house has such great character. All appliances & furniture are included in the sale! The guest house is a cozy bedroom 2. The casita on 162 is a possible bedroom 3 or second living area w/ en suite bath & stand-up shower. The workshop is a handy person's dream w/ everything included. The working shed is 11x10 & a she-shed/man cave option w/ power. Proximity to Vegas, Boulder City, Lake Mead & Lake Mohave. This is truly a must see!!

    Zillow last checked:

    Listing updated:

    Listed by:

    Aaron Powers S.0179702 (702)768-5536,

    Keller Williams MarketPlace

    Bought with:

    Alexis D. Gonzalez, S.0195644

    LIFE Realty District

    Source: LVR,MLS#: 2612174MLS LogoOriginating MLS: Greater Las Vegas Association of Realtors Inc

    Facts & features

    Interior

    Bedrooms & bathrooms
    • Bedrooms: 2
    • Bathrooms: 1
    • Full bathrooms: 1
    Primary bedroom
    • Description: Ceiling Fan,Ceiling Light
    • Dimensions: 11x9
    Bedroom 2
    • Dimensions: 12x12
    Bedroom 3
    • Dimensions: 14x18
    Primary bathroom
    • Description: Tub/Shower Combo
    Den
    • Description: Ceiling Light
    • Dimensions: 10x6
    Dining room
    • Description: Formal Dining Room
    • Dimensions: 11x11
    Kitchen
    • Description: Island,Luxury Vinyl Plank,Quartz Countertops
    • Dimensions: 11x19
    Living room
    • Description: Formal
    • Dimensions: 11x11
    Heating
    • Electric, Multiple Heating Units
    Cooling
    • Central Air, Evaporative Cooling, Electric, 2 Units
    Appliances
    • Included: Dryer, Gas Range, Microwave, Refrigerator, Washer
    • Laundry: Electric Dryer Hookup, Main Level
    Features
    • Ceiling Fan(s), Primary Downstairs, Additional Living Quarters
    • Flooring: Carpet, Hardwood, Laminate
    • Windows: Drapes
    • Has fireplace: No
    • Furnished: Yes
    Interior area
    • Total structure area: 648
    • Total interior livable area: 648 sqft

    Property

    Parking
    • Total spaces: 2
    • Parking features: Detached Carport, Guest, RV Hook-Ups, RV Access/Parking, RV Covered
    • Carport spaces: 2
    Features
    • Stories: 1
    • Patio & porch: Patio
    • Exterior features: Patio, Private Yard, Shed
    • Has spa: Yes
    • Spa features: Above Ground
    • Fencing: Full,Wrought Iron
    • Has view: Yes
    • View description: Mountain(s)
    Lot
    • Size: 6,098 sqft
    • Features: Desert Landscaping, Landscaped, Rocks, < 1/4 Acre
    Details
    • Additional structures: Guest House, Shed(s), Workshop
    • Parcel number: 24335310085
    • Zoning description: Single Family
    • Horse amenities: None

    Construction

    Type & style
    • Home type: SingleFamily
    • Architectural style: One Story
    • Property subtype: Single Family Residence
    Materials
    • Roof: Pitched
    Condition
    • Good Condition,Resale
    • Year built: 1910

    Utilities & green energy

    • Electric: Photovoltaics None
    • Sewer: Public Sewer
    • Water: Public
    • Utilities for property: Underground Utilities

    Community & neighborhood

    Location
    • Region: Searchlight
    • Subdivision: Searchlight Original Townsite

    Other

    Other facts
    • Listing agreement: Exclusive Right To Sell
    • Listing terms: Cash,Conventional

    Price history

    DateEventPrice
    11/14/2024Sold$150,000$231/sqft
    Source: LVR #2612174 Report a problem
    10/23/2024Contingent$150,000$231/sqft
    Source: LVR #2612174 Report a problem
    9/3/2024Listed for sale$150,000$231/sqft
    Source: LVR #2612174 Report a problem

    Public tax history

    Tax history is unavailable.

    Neighborhood: 89046

    Nearby schools

    GreatSchools rating
    Schools provided by the listing agent
    • Elementary: Reid, Harry,Reid, Harry
    • Middle: Garrett Elton M.
    • High: Boulder City

    Source: LVR. This data may not be complete. We recommend contacting the local school district to confirm school assignments for this home.

    Get pre-qualified for a loan
    At Zillow Home Loans, we can pre-qualify you in as little as 5 minutes with no impact to your credit score.

    An equal housing lender. NMLS #10287.