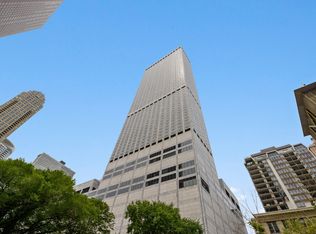
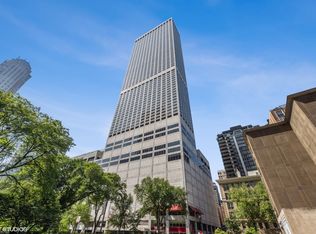
Perched above the city in one of Chicago's most iconic and beloved residential towers, this extraordinary residence at 180 East Pearson, Unit 3304, is a true statement home within the legendary Water Tower Residences. Spanning an impressive 5,793 square feet, the residence is positioned between the city and the lake, offering sweeping east-facing views of Lake Michigan, grand southern skyline vistas letting in an amazing amount of sunlight, and striking northern views along Lake Shore Drive. Designed for both grand entertaining and refined everyday living, the home offers exceptional scale, light, and flexibility throughout. Multiple living and dining areas enjoy unobstructed lake views, creating a dramatic and elegant backdrop for daily living and entertaining alike. The residence features three expansive bedroom suites, each with multiple walk-in closets and spa-caliber ensuite bathrooms with an additional, fourth bedroom currently outfitted as a private gym. Highlights include multiple steam showers, a dedicated steam room, and a dramatic primary bath wrapped in luminous white onyx. In total, the home offers four large bedrooms, five full bathrooms and two elegant powder rooms. Exceptional amenities continue throughout, including a grand bar with Baccarat shelving, multiple wine cellar closets, a large storage room, an oversized pantry, abundant custom closets, and an in-unit trash chute. Bedrooms are positioned along the south and east wings of the home, ensuring privacy while maximizing light and views. Finishes and systems reflect uncompromising quality, with Sub-Zero refrigeration, a Wolf transitional double oven, Miele dishwasher, Panasonic microwave, Samsung washer and dryer, black granite floors and countertops, and rich wood detailing throughout the doors, cabinetry, and wall treatments. The bar area is fully equipped with VinTRONIC wine storage, a mini Sub-Zero refrigerator, and a Miele wine fridge, while a built-in office or den on the northwest side of the great room includes additional refrigeration. Completed in 1975, Water Tower Residences is a full-service, white-glove building rising 74 stories with just 260 residences, offering privacy, prestige, and an unparalleled location where the skyline meets the lake. Residents enjoy the convenience of a 24 hour doorman and full-service building amenities including a sparkling pool, state-of-the-art fitness center, and indulgent spa facilities available via Carlton Club membership. Private parking garage is available for residents at additional cost.
Closed
$2,250,000
180 E Pearson St APT 3304, Chicago, IL 60611
4beds
5,793sqft
Condominium, Single Family Residence
Built in 1975
-- sqft lot
$-- Zestimate®
$388/sqft
$9,042 Estimated rent
Home value
Not available
Estimated sales range
Not available
$9,042/mo
Zestimate® history
Owner options
List your home for rent
$9,042/mo
Rent Zestimate®
Find your next renter with Zillow Rental Manager. Plus, with online applications, you can quickly screen prospective tenants – for free.
$9,042/mo
Rent Zestimate®
Refinance and save
$17,940/mo
Est. payment
Refinancing to a lower rate could help reduce your monthly payments and save thousands over the life of the loan.
$17,940/mo
Est. payment
Explore your selling options
Work with a Zillow partner agent
Leverage their expertise and Zillow's premium Showcase listings to get your home seen by more buyers.
Get startedList with your own agent
Get your home in front of millions of buyers by listing it on Zillow.
Learn how to do itSell it yourself
Take full control of how buyers see your home on Zillow by listing For Sale by Owner (FSBO).
List your homeWhat's special
Zillow last checked:
Listing updated:
Listed by:
Margaret Baczkowski 312-500-5178,
@properties Christie's International Real Estate
Bought with:
Sophia Worden
Berkshire Hathaway HomeServices Chicago
Source: MRED as distributed by MLS GRID,MLS#: 12613823
Facts & features
Interior
Bedrooms & bathrooms
- Bedrooms: 4
- Bathrooms: 7
- Full bathrooms: 5
- 1/2 bathrooms: 2
Rooms
- Room types: Foyer, Storage, Walk In Closet
Primary bedroom
- Features: Bathroom (Full)
- Level: Main
- Area: 247 Square Feet
- Dimensions: 19X13
Bedroom 2
- Level: Main
- Area: 210 Square Feet
- Dimensions: 15X14
Bedroom 3
- Level: Main
- Area: 414 Square Feet
- Dimensions: 23X18
Bedroom 4
- Level: Main
- Area: 322 Square Feet
- Dimensions: 23X14
Bar entertainment
- Level: Main
- Area: 104 Square Feet
- Dimensions: 13X8
Dining room
- Level: Main
- Area: 429 Square Feet
- Dimensions: 33X13
Family room
- Level: Main
- Area: 992 Square Feet
- Dimensions: 31X32
Foyer
- Level: Main
- Area: 99 Square Feet
- Dimensions: 9X11
Kitchen
- Level: Main
- Area: 221 Square Feet
- Dimensions: 17X13
Laundry
- Level: Main
- Area: 90 Square Feet
- Dimensions: 9X10
Living room
- Level: Main
- Area: 560 Square Feet
- Dimensions: 28X20
Storage
- Level: Main
- Area: 108 Square Feet
- Dimensions: 9X12
Walk in closet
- Level: Main
- Area: 240 Square Feet
- Dimensions: 16X15
Heating
- Natural Gas, Electric
Cooling
- Central Air
Features
- Basement: None
Interior area
- Total structure area: 0
- Total interior livable area: 5,793 sqft
Property
Parking
- Total spaces: 2
- Parking features: Yes, Leased, Attached, Garage
- Attached garage spaces: 2
Accessibility
- Accessibility features: No Disability Access
Features
- Has view: Yes
- View description: Front of Property, Side(s) of Property
- Has water view: Yes
- Water view: Front of Property,Side(s) of Property
Details
- Parcel number: 17032260651004
- Special conditions: None
Construction
Type & style
- Home type: Condo
- Property subtype: Condominium, Single Family Residence
Materials
- Stone, Marble/Granite
Condition
- New construction: No
- Year built: 1975
Utilities & green energy
- Sewer: Shared Septic
- Water: Lake Michigan
Community & HOA
HOA
- Has HOA: Yes
- Services included: Water, Taxes, Insurance, Security, Doorman, Exterior Maintenance, Lawn Care, Scavenger, Snow Removal
- HOA fee: $4,697 monthly
Location
- Region: Chicago
Financial & listing details
- Price per square foot: $388/sqft
- Tax assessed value: $1,312,820
- Annual tax amount: $59,745
- Date on market: 5/4/2026
- Listing terms: Cash
- Ownership: Fee Simple
Price history
| Date | Event | Price |
|---|---|---|
| 4/30/2026 | Sold | $2,250,000$388/sqft |
Source:  MRED as distributed by MLS GRID #12613823 Report a problem MRED as distributed by MLS GRID #12613823 Report a problem | ||
Public tax history
| Year | Property taxes | Tax assessment |
|---|---|---|
| 2024 | $26,376 -14.8% | $131,282 -10.5% |
| 2023 | $30,940 +2.6% | $146,640 |
| 2022 | $30,161 +2.3% | $146,640 |
| 2021 | $29,488 +11% | $146,640 +23% |
| 2020 | $26,562 +2.2% | $119,234 -7.8% |
| 2019 | $25,996 +1.7% | $129,388 |
| 2018 | $25,559 +11.2% | $129,388 +21.2% |
| 2017 | $22,982 +7.5% | $106,758 |
| 2016 | $21,382 +9.3% | $106,758 |
| 2015 | $19,563 +13.6% | $106,758 +15% |
| 2014 | $17,217 -3.5% | $92,796 -5.4% |
| 2013 | $17,837 -10.6% | $98,072 -11.8% |
| 2012 | $19,955 +17% | $111,202 +5.7% |
| 2011 | $17,050 -0.4% | $105,215 |
| 2010 | $17,121 -24.6% | $105,215 -27.8% |
| 2009 | $22,721 +8.3% | $145,710 -0.4% |
| 2008 | $20,978 +1% | $146,238 |
| 2007 | $20,769 -1.1% | $146,238 |
| 2006 | $20,994 -9.9% | $146,238 +2.6% |
| 2005 | $23,287 +1% | $142,516 |
| 2004 | $23,053 +2.2% | $142,516 |
| 2003 | $22,552 +8.7% | $142,516 +23.5% |
| 2002 | $20,740 +3.8% | $115,437 |
| 2001 | $19,990 +27.1% | $115,437 |
| 2000 | $15,731 | $115,437 +41% |
| 1999 | $15,731 | $81,887 |
Find assessor info on the county website
Neighborhood: Streeterville
Nearby homes
- $2,137,5003 bd3 ba2.7k sqft180 E Pearson St APT 4104, Chicago, IL 60611Sold
- $825,4002 bd2 ba1.7k sqft180 E Pearson St APT 4303, Chicago, IL 60611Off Market

- $950,100-- bd-- ba-- sqft180 E Pearson St APT 4401, Chicago, IL 60611Off Market
- $1,875,0003 bd4 ba2.9k sqft180 E Pearson St APT 4606, Chicago, IL 60611Sold
- $1,077,500-- bd-- ba-- sqft180 E Pearson St APT 5303, Chicago, IL 60611Off Market
- $1,393,9003 bd4 ba2.9k sqft180 E Pearson St APT 5702, Chicago, IL 60611Off Market
- $1,895,0003 bd3 ba2.7k sqft180 E Pearson St APT 6401, Chicago, IL 60611For Sale
- $1,258,6002 bd3 ba2.2k sqft180 E Pearson St APT 6505, Chicago, IL 60611Off Market
Nearby schools
GreatSchools rating
- 4/10Ogden Elementary SchoolGrades: PK-8Distance: 0.4 mi
- 1/10Wells Community Academy High SchoolGrades: 9-12Distance: 2.4 mi
Schools provided by the listing agent
- District: 299
Source: MRED as distributed by MLS GRID. This data may not be complete. We recommend contacting the local school district to confirm school assignments for this home.
- Illinois
- Cook County
- Chicago
- 60611
- Streeterville
- 180 E Pearson St Apartment 3304
