This distinctive log home features a captivating water view with direct beach access through the association beach area. Recently re-sealed logs provide lasting protection and timeless appeal, while a shop with full roof coverage offers practical storage and workspace. Inside, enjoy an open, airy layout, spacious kitchen, and striking custom curved staircase. A flexible loft serves as a home office, guest space, or fitness area, while expansive wraparound decks provide the perfect setting for morning coffee, evening relaxation, or entertaining with peek-a-boo views of Pickering Pass and Harstine Island. This home has been meticulously cared for. Experience peaceful Puget Sound living with kayaking, beach picnics, and small boat launches just steps away. Daily wildlife encounters, salt air, and the home’s unique character create an inviting retreat. Bremerton Naval Station (approximately 21 miles), Jarrell Cove State Park, and Hood Canal adventures nearby, this property balances tranquility with endless outdoor opportunities.
Pending
Listed by: Terrafin • Jason Hawken
Price cut: $15K (6/15)
$435,000
180 E Sea Vista Lane, Grapeview, WA 98546
2beds
1,792sqft
:
Get pre-qualified$2,652/mo
Single Family Residence
Built in 1994
0.27 Acres Lot
$-- Zestimate®
$243/sqft
$10/mo HOA
What's special
Captivating water viewSpacious kitchenStriking custom curved staircaseOpen airy layout
- 49 days |
- 36 |
- 5 |
Likely to sell faster than
Zillow last checked:
Listing updated:
Listed by:
Jason Hawken,
Terrafin
Source: NWMLS as distributed by MLS GRID,MLS#: 2532960
Facts & features
Interior
Bedrooms & bathrooms
- Bedrooms: 2
- Bathrooms: 2
- Full bathrooms: 1
- 3/4 bathrooms: 1
- Main level bathrooms: 1
Primary bedroom
- Level: Second
Bedroom
- Level: Second
Bathroom full
- Level: Second
Bathroom three quarter
- Level: Main
Bonus room
- Level: Second
Dining room
- Level: Main
Entry hall
- Level: Main
Kitchen with eating space
- Level: Main
Living room
- Level: Main
Utility room
- Level: Main
Heating
- Fireplace, Baseboard, Stove/Free Standing, Wall Furnace, Electric, Pellet
Cooling
- None
Appliances
- Included: Dishwasher, Disposal, Dryer, Microwave, Refrigerator, Stove(s)/Range(s), Washer, Dishwasher(s), Dryer(s), Garbage Disposal, Microwave(s), Refrigerator(s), Washer(s), Water Heater: Electric, Water Heater Location: Interior
Features
- Ceiling Fan(s), Dining Room, Loft
- Flooring: Ceramic Tile, Hardwood, Softwood, Vinyl, Carpet
- Basement: None
- Number of fireplaces: 1
- Fireplace features: Pellet Stove, Main Level: 1, Fireplace
Interior area
- Total structure area: 1,792
- Total interior livable area: 1,792 sqft
Property
Parking
- Total spaces: 4
- Parking features: Driveway, Detached Garage, Off Street, RV Parking
- Has garage: Yes
- Covered spaces: 2
- Uncovered spaces: 2
Features
- Levels: One and One Half
- Stories: 1
- Entry location: Main
- Patio & porch: Ceiling Fan(s), Dining Room, Fireplace, Loft, Vaulted Ceiling(s), Walk-In Closet(s), Water Heater
- Has view: Yes
- View description: Bay, Sound, Territorial
- Has water view: Yes
- Water view: Bay,Sound
Lot
- Size: 0.27 Acres
- Features: Cul-De-Sac, Paved, Cable TV, Deck, High Speed Internet, Outbuildings, Patio, RV Parking, Shop
- Topography: Partial Slope,Terraces
- Residential vegetation: Garden Space
Details
- Parcel number: 221275200024
- Special conditions: Standard
Construction
Type & style
- Home type: SingleFamily
- Architectural style: See Remarks,1 1/2 Story
- Property subtype: Single Family Residence
Materials
- Log, Wood Siding
- Foundation: Poured Concrete
- Roof: Composition
Condition
- Very Good
- Year built: 1994
- Major remodel year: 1994
Utilities & green energy
- Electric: Company: Mason County PUD #3
- Sewer: Sewer Connected, Company: Mason County Utilities & Waste Mgmt
- Water: Public, Company: Mason County Utilities & Waste Mgmt
- Utilities for property: Hood Canal Communications
Community & HOA
Community
- Features: Boat Launch, CCRs, Clubhouse
- Subdivision: Rustlewood
HOA
- Services included: See Remarks
- HOA fee: $125 annually
- HOA phone: 425-344-8118
Location
- Region: Grapeview
Financial & listing details
- Price per square foot: $243/sqft
- Tax assessed value: $370,150
- Annual tax amount: $2,859
- Date on market: 6/5/2026
- Cumulative days on market: 48 days
- Listing terms: Conventional,FHA,VA Loan
- Inclusions: Dishwasher(s), Dryer(s), Garbage Disposal, Microwave(s), Refrigerator(s), Stove(s)/Range(s), Washer(s)
Estimated market value
Not available
Estimated sales range
Not available
Not available
Price history
| Date | Event | Price |
|---|---|---|
| 6/20/2026 | Pending sale | $435,000$243/sqft |
Source:  NWMLS as distributed by MLS GRID #2532960 Report a problem NWMLS as distributed by MLS GRID #2532960 Report a problem | ||
| 6/15/2026 | Price change | $435,000-3.3%$243/sqft |
Source: NWMLS as distributed by MLS GRID #2532960 Report a problem | ||
| 6/4/2026 | Listed for sale | $450,000+91.5%$251/sqft |
Source: NWMLS as distributed by MLS GRID #2532960 Report a problem | ||
| 6/29/2018 | Sold | $235,000-2.1%$131/sqft |
Source: NWMLS as distributed by MLS GRID #1304481 Report a problem | ||
| 6/11/2018 | Pending sale | $240,000$134/sqft |
Source: RE/MAX TOWN AND COUNTRY #1304481 Report a problem | ||
| 6/6/2018 | Listed for sale | $240,000+33.3%$134/sqft |
Source: RE/MAX TOWN AND COUNTRY #1304481 Report a problem | ||
| 8/18/2017 | Sold | $180,000$100/sqft |
Source: NWMLS as distributed by MLS GRID #1113436 Report a problem | ||
| 7/25/2017 | Pending sale | $180,000$100/sqft |
Source: RE/MAX EXCLUSIVE #1113436 Report a problem | ||
| 6/30/2017 | Price change | $180,000-7.7%$100/sqft |
Source: RE/MAX EXCLUSIVE #1113436 Report a problem | ||
| 5/5/2017 | Listed for sale | $195,000+44.1%$109/sqft |
Source: RE/MAX EXCLUSIVE #1113436 Report a problem | ||
| 1/8/2016 | Sold | $135,280-31.7%$75/sqft |
Source: Public Record Report a problem | ||
| 8/22/2015 | Listing removed | $198,000$110/sqft |
Source: Windermere Peninsula Properties #725017 Report a problem | ||
| 8/4/2015 | Price change | $198,000-20.6%$110/sqft |
Source: Windermere Peninsula Properties #725017 Report a problem | ||
| 6/4/2015 | Price change | $249,500-4.6%$139/sqft |
Source: Windermere Peninsula Properties #725017 Report a problem | ||
| 3/25/2015 | Price change | $261,500-8.2%$146/sqft |
Source: Windermere Peninsula Properties #725017 Report a problem | ||
| 1/27/2015 | Price change | $284,750-12.3%$159/sqft |
Source: Windermere Peninsula Properties #725017 Report a problem | ||
| 12/18/2014 | Listed for sale | $324,750+18.1%$181/sqft |
Source: Windermere Peninsula Properties #725017 Report a problem | ||
| 12/24/2013 | Listing removed | $275,000$153/sqft |
Source: John L Scott Real Estate #526856 Report a problem | ||
| 8/6/2013 | Listed for sale | $275,000$153/sqft |
Source: John L Scott Real Estate #526856 Report a problem | ||
Public tax history
| Year | Property taxes | Tax assessment |
|---|---|---|
| 2024 | $2,859 +3.2% | $370,150 +18.3% |
| 2023 | $2,770 +7.9% | $312,790 +31.9% |
| 2022 | $2,567 +12.3% | $237,110 -12.3% |
| 2021 | $2,286 -15% | $270,360 +16.2% |
| 2020 | $2,688 +7% | $232,685 +18.2% |
| 2018 | $2,512 +17.7% | $196,860 |
| 2017 | $2,133 +1.1% | $196,860 +5.9% |
| 2016 | $2,109 +338.7% | $185,870 -13.2% |
| 2015 | $481 -77.9% | $214,040 -1.9% |
| 2014 | $2,176 | $218,085 +1.8% |
| 2013 | $2,176 | $214,265 +0.8% |
| 2012 | -- | $212,655 |
| 2011 | -- | $212,655 -0.4% |
| 2010 | -- | $213,610 |
| 2009 | -- | $213,610 |
Find assessor info on the county website
Monthly payment
Est. payment
Payment breakdown
Explore the cost of this home by adjusting the details. Changes won't be saved.Climate risks
Neighborhood: 98546
Getting around
0 / 100
Car-DependentNearby schools
GreatSchools rating
- 4/10Pioneer Elementary SchoolGrades: PK-5Distance: 4 mi
- 2/10Pioneer Intermediate/Middle SchoolGrades: 6-8Distance: 4.1 mi
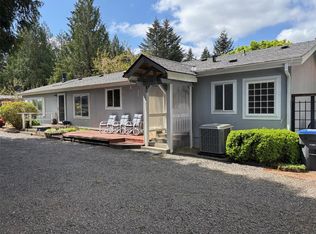
- $395,0003 bd2 ba1.8k sqft171 E Sea Vista Ln, Grapeview, WA 98546Sold
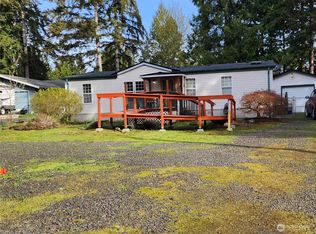
- $335,0003 bd2 ba1.3k sqft171 E Madrona Pkwy, Grapeview, WA 98546Sold
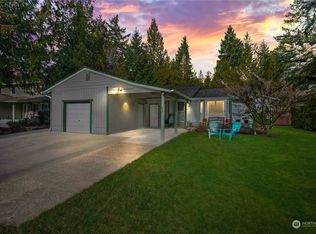
- $439,9493 bd2 ba1.5k sqft131 E Sea Vista Ln, Grapeview, WA 98546Sold
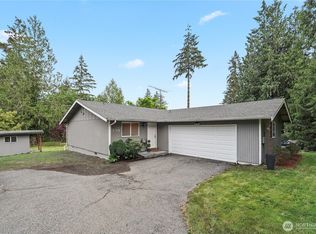
- $355,0003 bd1 ba1k sqft70 E Huckleberry Dr, Grapeview, WA 98546Sold
- $328,3453 bd2 ba1.2k sqft31 E Sea Breeze Dr, Grapeview, WA 98546Sold
- $375,5502 bd1 ba1k sqft130 E Madrona Pkwy, Grapeview, WA 98546Sold
- $339,0003 bd2 ba1k sqft110 Huckleberry Dr, Grapeview, WA 98546Sold
- $381,0003 bd2 ba1.2k sqft411 E Madrona Pkwy, Grapeview, WA 98546Sold
A local agent can set up tours, give advice and negotiate with sellers.
Similar homes
- $460,0002 bd3 ba1.9k sqft220 E Olympic Drive, Grapeview, WA 98546Active
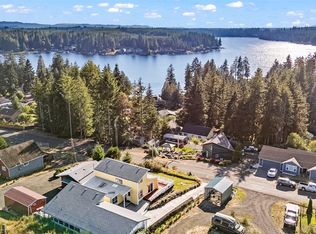 MLS ID #2526339, Sarah Husby. NWMLS as distributed by MLS GRID
 - $400,0003 bd2 ba1.5k sqft350 Olympic Drive E, Grapeview, WA 98546Active
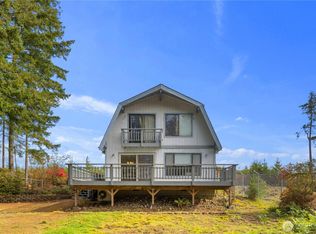 MLS ID #2545061, Ranny Ray. NWMLS as distributed by MLS GRID
 - $475,0002 bd2 ba1.4k sqft291 E Orchid Lane, Grapeview, WA 98546Active
 MLS ID #2508058, Jimi Couture. NWMLS as distributed by MLS GRID
 - $415,0003 bd2 ba1.9k sqft4150 E North Island Drive, Shelton, WA 98584Active
 MLS ID #2542718, Keith Fuller. NWMLS as distributed by MLS GRID
 - $435,0003 bd2 ba1.3k sqft1720 E Saint Andrews Drive N, Shelton, WA 98584ActiveMLS ID #2523606, Lou Bergman. NWMLS as distributed by MLS GRID
- $480,0004 bd3 ba1.8k sqftLake Limerick Div No 1, Shelton, WA 98584ActiveMLS ID #2538744, Tanya Marie Baker. NWMLS as distributed by MLS GRID
- $470,0003 bd2 ba1.5k sqftDiv 2, Shelton, WA 98584ActiveMLS ID #2550048, Kristine Anderson. NWMLS as distributed by MLS GRID
- $470,0003 bd2 ba1.4k sqftHartstene Pointe, Shelton, WA 98584ActiveMLS ID #2524713, Jennifer Fetterplace. NWMLS as distributed by MLS GRID
- $430,0002 bd2 ba1.3k sqft91 E Jack Pine Lane, Union, WA 98592ContingentMLS ID #2529191, Lisa Sisk. NWMLS as distributed by MLS GRID
- $475,0002 bd1 ba1.3k sqftHarstene Pointe, Shelton, WA 98584ActiveMLS ID #2526841, Christopher P Murphy. NWMLS as distributed by MLS GRID
- $459,0003 bd2 ba2.4k sqft191 E Vine Maple Lane, Union, WA 98592ActiveMLS ID #2551042, Shayne Turgeon. NWMLS as distributed by MLS GRID
- $439,9003 bd2 ba1.6k sqft140 SE Foxglove Avenue, Shelton, WA 98584ActiveMLS ID #2542124, Michael Fisk. NWMLS as distributed by MLS GRID
- $469,9503 bd2 ba1.3k sqft201 E Cutty Sark Drive, Shelton, WA 98584ActiveMLS ID #2520503, Bradford W. Davis. NWMLS as distributed by MLS GRID
- $449,9004 bd6 ba2k sqftLake Cushman No. 18, Hoodsport, WA 98548ActiveMLS ID #2549668, Dale Serbousek. NWMLS as distributed by MLS GRID
- $510,0002 bd1 ba1.4k sqftHartstene Pointe, Shelton, WA 98584ActiveMLS ID #2506201, Carolyn Vivian. NWMLS as distributed by MLS GRID
- $449,9003 bd3 ba2.4k sqft31 E Village View Drive, Allyn, WA 98524ActiveMLS ID #2537629, Dan Marks. NWMLS as distributed by MLS GRID
- $449,9503 bd2 ba1.7k sqft170 E Country Club Drive N, Union, WA 98592ActiveMLS ID #2510676, Matthew Clark. NWMLS as distributed by MLS GRID
- $499,9003 bd2 ba1.6k sqft161 E Tenby Way, Shelton, WA 98584ActiveMLS ID #2547031, Michael Kollar. NWMLS as distributed by MLS GRID
- $579,0003 bd3 ba2.6k sqft770 E Country Club Drive E, Union, WA 98592ActiveMLS ID #2559167, Robert Wiles. NWMLS as distributed by MLS GRID
- $459,0003 bd2 ba1.4k sqft2442 Crestridge Drive NW, Olympia, WA 98502ActiveMLS ID #2486729, Jeff Weeks. NWMLS as distributed by MLS GRID
