Skip main navigation
Closed
  • $725,000

    180 E Shore Dr, Rockwood, TN 37854

    3beds
    2,145sqft
    Single Family Residence, Residential
    Built in 2012
    1.04 Acres Lot
    $725,300 Zestimate®
    $338/sqft
    $2,492 Estimated rent

    Home value

    $725,300

    $689,000 - $762,000

    $2,492/mo

    Zestimate® history
    Loading
    Loading...

    Owner options

    List your home for rent

    $2,492/mo

    Rent Zestimate®

    Find your next renter with Zillow Rental Manager. Plus, with online applications, you can quickly screen prospective tenants – for free.

    Learn more

    $2,492/mo

    Rent Zestimate®

    Refinance and save

    $5,902/mo

    Est. payment

    Refinancing to a lower rate could help reduce your monthly payments and save thousands over the life of the loan.

    See today's rates

    $5,902/mo

    Est. payment

    Explore your selling options

    Work with a Zillow partner agent

    Leverage their expertise and Zillow's premium Showcase listings to get your home seen by more buyers.

    Get started

    List with your own agent

    Get your home in front of millions of buyers by listing it on Zillow.

    Learn how to do it

    Sell it yourself

    Take full control of how buyers see your home on Zillow by listing For Sale by Owner (FSBO).

    List your home

    What's special

    Microwave cabinetWooded privacyOpen concept kitchenLarge composite deckLarge pantrySoft close cabinetryUnder cabinet lighting
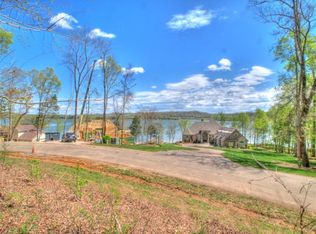
    Peaceful custom ranch home sitting on 1.04 acres. This beautifully designed home has been well cared for and provides a sense of privacy. The open concept kitchen features a large island with breakfast seating, dual compartment stainless steel sink. Five burner gas cooktop with a stainless steel hood, granite countertops, soft close cabinetry, garbage disposal, Whirlpool refrigerator, dishwasher, microwave cabinet, under cabinet lighting and large pantry. Open to the great room with vaulted ceilings a bank of windows and gas fireplace with tile surround and framed with a wood mantle. The dining room features 9' ceilings with transom window and large picture window with seasonal lake views. An arched doorway into the passthrough butler's pantry into the kitchen. The oversized primary bedroom features an ensuite bathroom with dual sinks and granite countertops, a large corner jacuzzi tub and walk in shower with a niche and seat. Two other bedrooms, one of which is currently being utilized as an office with glass French doors, feature double door closets and peaceful views. An oversized laundry/mud room with washer/dryer, utility sink and extra cabinets for plenty of storage. The 3 car garage hosts an extra deep 31' bay and a pull down screen door for the 2 car bay. Step out back onto your large composite deck that overlooks the flagstone pathway to your private firepit and wooded privacy. Lot extends into the woods on left side of home almost to the next home. I am not sold yet, come and see me! There is a $160 GVB POA Account Set Up Fee to Buyer at closing.

    Zillow last checked:

    Listing updated:

    Listed by:

    Angela Worsham 865-342-4200,

    Wallace,

    Joanne Mielenz,

    Wallace

    Bought with:

    Kathy May-Martin, 250474

    Coldwell Banker Jim Henry & Assoc.

    Source: RealTracs MLS as distributed by MLS GRID,MLS#: 3152636MLS Logo

    Facts & features

    Interior

    Bedrooms & bathrooms
    • Bedrooms: 3
    • Bathrooms: 2
    • Full bathrooms: 2
    • Main level bedrooms: 3
    Bedroom 1
    • Features: Walk-In Closet(s)
    • Level: Walk-In Closet(s)
    Dining room
    • Features: Formal
    • Level: Formal
    Kitchen
    • Features: Pantry
    • Level: Pantry
    Living room
    • Features: Great Room
    • Level: Great Room
    Other
    • Features: Florida Room
    • Level: Florida Room
    Other
    • Features: Office
    • Level: Office
    Heating
    • Central, Electric, Natural Gas, Other
    Cooling
    • Central Air, Ceiling Fan(s)
    Appliances
    • Included: Dishwasher, Disposal, Dryer, Microwave, Refrigerator, Oven, Washer, Humidifier
    • Laundry: Washer Hookup, Electric Dryer Hookup
    Features
    • Walk-In Closet(s), Pantry, Ceiling Fan(s)
    • Flooring: Carpet, Wood, Laminate, Tile
    • Basement: Crawl Space
    • Number of fireplaces: 1
    Interior area
    • Total structure area: 2,145
    • Total interior livable area: 2,145 sqft
    • Finished area above ground: 2,145

    Property

    Parking
    • Total spaces: 3
    • Parking features: Garage Door Opener, Attached
    • Attached garage spaces: 3
    Features
    • Levels: One
    • Stories: 1
    • Patio & porch: Deck, Porch, Covered
    • Pool features: Association
    • Has view: Yes
    • View description: Lake
    • Has water view: Yes
    • Water view: Lake
    Lot
    • Size: 1.04 Acres
    • Dimensions: 220 x 280 IRR
    • Features: Wooded, Other, Level
    • Topography: Wooded,Other,Level
    Details
    • Additional structures: Storage
    • Parcel number: 087I B 00900 000
    • Special conditions: Standard
    • Other equipment: Irrigation System

    Construction

    Type & style
    • Home type: SingleFamily
    • Architectural style: Other
    • Property subtype: Single Family Residence, Residential
    Materials
    • Frame, Stone, Other
    Condition
    • New construction: No
    • Year built: 2012

    Utilities & green energy

    • Sewer: Other
    • Water: Public
    • Utilities for property: Electricity Available, Natural Gas Available, Water Available
    Green energy
    • Energy efficient items: Water Heater, Windows

    Community & HOA

    Community
    • Security: Security Gate, Security System, Smoke Detector(s)
    • Subdivision: Grande Vista Bay
    HOA
    • Has HOA: Yes
    • Amenities included: Pool, Gated
    • HOA fee: $1,650 annually
    Location
    • Region: Rockwood

    Financial & listing details

    • Price per square foot: $338/sqft
    • Tax assessed value: $747,500
    • Annual tax amount: $2,801
    • Date on market: 3/18/2026
    • Electric utility on property: Yes

    Price history

    DateEventPrice
    7/31/2026Sold$725,000$338/sqft
    Source: RealTracs MLS as distributed by MLS GRID #3152636 Report a problem
    5/2/2026Contingent$725,000$338/sqft
    Source: RealTracs MLS as distributed by MLS GRID #3152636 Report a problem
    5/2/2026Pending sale$725,000$338/sqft
    Source: East Tennessee Realtors #1333104 Report a problem
    3/18/2026Listed for sale$725,000+706.5%$338/sqft
    Source: East Tennessee Realtors #1333104 Report a problem
    11/3/2004Sold$89,900$42/sqft
    Source: Public Record Report a problem

    Public tax history

    YearProperty taxesTax assessment
    2025$2,801 +21.8%$186,875 +95.1%
    2024$2,299 $95,800
    2023$2,299 $95,800
    2022$2,299 -2.8%$95,800
    2021$2,366 0%$95,800
    2020$2,367 +1.2%$95,800 +10%
    2019$2,338 +4.3%$87,075
    2018$2,242 +0%$87,075
    2017$2,242 $87,075
    2016$2,242 $87,075
    2015$2,242 $87,075 +3.8%
    2013$2,242 $83,900 +272.9%
    2011-- $22,500
    2010$493 $22,500
    2009-- $22,500
    2008$592 $22,500
    2007$592 +10.5%$22,500
    2006$536 $22,500
    2005$536 +5.3%$22,500 +28.6%
    2004$508 $17,500
    Find assessor info on the county website

    Neighborhood: 37854

    Nearby schools

    GreatSchools rating
    Schools provided by the listing agent
    • Elementary: Ridge View Elementary
    • Middle: Rockwood Middle School
    • High: Rockwood High School

    Source: RealTracs MLS as distributed by MLS GRID. This data may not be complete. We recommend contacting the local school district to confirm school assignments for this home.

    Get pre-qualified for a loan
    At Zillow Home Loans, we can pre-qualify you in as little as 5 minutes with no impact to your credit score.

    An equal housing lender. NMLS #10287.