Skip main navigation
Sold
  • Price Unknown

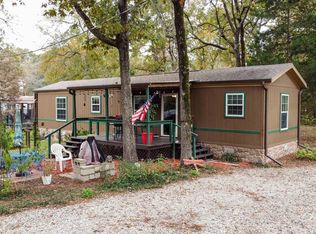
    180 E Willow Ln, Murchison, TX 75778

    3beds
    930sqft
    Manufactured Home
    Built in 2019
    0.35 Acres Lot
    $127,100 Zestimate®
    $--/sqft
    $1,204 Estimated rent

    Home value

    $127,100

    $108,000 - $145,000

    $1,204/mo

    Zestimate® history
    Loading
    Loading...

    Owner options

    List your home for rent

    $1,204/mo

    Rent Zestimate®

    Find your next renter with Zillow Rental Manager. Plus, with online applications, you can quickly screen prospective tenants – for free.

    Learn more

    $1,204/mo

    Rent Zestimate®

    Refinance and save

    $135/mo

    Est. payment

    Refinancing to a lower rate could help reduce your monthly payments and save thousands over the life of the loan.

    See today's rates

    $135/mo

    Est. payment

    Explore your selling options

    Work with a Zillow partner agent

    Leverage their expertise and Zillow's premium Showcase listings to get your home seen by more buyers.

    Get started

    List with your own agent

    Get your home in front of millions of buyers by listing it on Zillow.

    Learn how to do it

    Sell it yourself

    Take full control of how buyers see your home on Zillow by listing For Sale by Owner (FSBO).

    List your home

    What's special

    Split bedroom floorplanGreat fishingSwim areaCommunity poolSingle wide mobile homeBoat ramp
    Are you looking for a lake getaway home? This might be the one for you! Very nice 3 BR, 2 Bath 2019 single wide mobile home with 930 sq. feet of living space. This home is in very good condition and has a split bedroom floorplan. This home is located a short walk from the water on the beautiful 365 spring fed Callender Lake. This lake provides great fishing, swimming, boating, community pool, children's park, boat ramp, swim area, and so much more for your enjoyment. Water can be seen from front yard near the street. Come see this great property today.

    Zillow last checked:

    Listing updated:

    Listed by:

    Dale Beard,

    Tankersley Real Estate

    Bought with:

    Dale Beard, TREC# 0611483

    Source: GTARMLS,MLS#: 23006882MLS Logo

    Facts & features

    Interior

    Bedrooms & bathrooms
    • Bedrooms: 3
    • Bathrooms: 2
    • Full bathrooms: 2
    Primary bedroom
    • Features: Master Bedroom Split
    Bedroom
    • Features: Guest Bedroom Split
    Bedroom 1
    • Area: 165
    • Dimensions: 11 x 15
    Bedroom 2
    • Area: 121
    • Dimensions: 11 x 11
    Bedroom 3
    • Area: 88
    • Dimensions: 8 x 11
    Bathroom
    • Features: Shower/Tub
    Kitchen
    • Features: Kitchen/Eating Combo
    • Area: 180
    • Dimensions: 15 x 12
    Living room
    • Area: 195
    • Dimensions: 15 x 13
    Heating
    • Central/Electric
    Cooling
    • Central Electric
    Appliances
    • Included: Range/Oven-Electric, Refrigerator, Electric Water Heater
    Features
    • Ceiling Fan(s)
    • Flooring: Vinyl, Vinyl Plank
    • Has fireplace: No
    • Fireplace features: None
    Interior area
    • Total structure area: 930
    • Total interior livable area: 930 sqft

    Property

    Parking
    • Parking features: Other/See Remarks
    • Has uncovered spaces: Yes
    Features
    • Levels: One
    • Stories: 1
    • Patio & porch: Porch
    • Pool features: None
    • Fencing: None
    • Has view: Yes
    • View description: Water
    • Has water view: Yes
    • Water view: Water
    • Body of water: Callender
    Lot
    • Size: 0.35 Acres
    • Dimensions: 158 x 99
    • Features: Rectangular Lot
    Details
    • Additional structures: None
    • Parcel number: 0662042000800050000
    • Special conditions: Fees/Assessments Required,Homeowner's Assn Dues
    • Other equipment: Satellite Dish

    Construction

    Type & style
    • Home type: MobileManufactured
    • Property subtype: Manufactured Home
    Materials
    • Alum/Vinyl Siding
    • Foundation: Pillar/Post/Pier
    • Roof: Composition
    Condition
    • Year built: 2019

    Utilities & green energy

    • Sewer: Septic Tank
    • Water: Public, Company: Southwest Water
    • Utilities for property: Satellite Internet

    Community & neighborhood

    Security
    • Security features: Smoke Detector(s)
    Community
    • Community features: Common Areas, Pool, Fishing, Resort Property, Boat Ramp, Playground, Lake
    Location
    • Region: Murchison
    • Subdivision: Hickory Hills

    HOA & financial

    HOA
    • Has HOA: Yes
    • HOA fee: $135 quarterly

    Other

    Other facts
    • Listing terms: Conventional,Cash
    • Road surface type: All Weather Surface

    Price history

    DateEventPrice
    8/31/2023Sold--
    Source: GTARMLS #23006882 Report a problem
    8/12/2023Pending sale$144,000$155/sqft
    Source: NTREIS #20340707 Report a problem
    7/31/2023Contingent$144,000$155/sqft
    Source: NTREIS #20340707 Report a problem
    7/31/2023Pending sale$144,000$155/sqft
    Source: GTARMLS #23006882 Report a problem
    6/25/2023Price change$144,000-3.4%$155/sqft
    Source: GTARMLS #23006882 Report a problem
    5/30/2023Price change$149,000-0.6%$160/sqft
    Source: GTARMLS #23006882 Report a problem
    5/28/2023Price change$149,900+3.4%$161/sqft
    Source: Owner Report a problem
    1/21/2023Price change$145,000+7.4%$156/sqft
    Source: Owner Report a problem
    11/26/2022Listed for sale$135,000+350%$145/sqft
    Source: Owner Report a problem
    7/16/2019Sold--
    Source: GTARMLS #10100105 Report a problem
    5/15/2019Pending sale$30,000$32/sqft
    Source: Tankersley Real Estate #86491 Report a problem
    4/23/2019Price change$30,000-14%$32/sqft
    Source: Tankersley Real Estate #86491 Report a problem
    2/18/2019Price change$34,900-12.7%$38/sqft
    Source: Tankersley Real Estate #86491 Report a problem
    11/22/2018Price change$39,990-8.1%$43/sqft
    Source: Tankersley Real Estate #86491 Report a problem
    9/26/2018Listed for sale$43,500$47/sqft
    Source: Tankersley Real Estate #86491 Report a problem

    Public tax history

    YearProperty taxesTax assessment
    2025-- $24,630 +25.6%
    2024$273 +283.3%$19,610 -10.5%
    2023$71 -30.6%$21,920 -61.8%
    2022$103 -60.6%$57,420 +296.5%
    2021$260 +6.6%$14,480 +14.7%
    2020$244 +2.2%$12,620 +7.1%
    2019$239 +2.5%$11,780 +10%
    2018$233 $10,710
    2017$233 +1.4%$10,710
    2016$230 +1.9%$10,710
    2015$226 +1.7%$10,710
    2014$222 --
    2005-- --
    2004-- --

    Find assessor info on the county website

    Neighborhood: 75778

    Nearby schools

    GreatSchools rating
    Schools provided by the listing agent
    • Elementary: Van
    • Middle: Van
    • High: Van

    Source: GTARMLS. This data may not be complete. We recommend contacting the local school district to confirm school assignments for this home.

    Get a cash offer in 3 minutes
    Find out how much your home could sell for in as little as 3 minutes with a no-obligation cash offer.
    Estimated market value
    $127,100
    Get a cash offer in 3 minutes
    Find out how much your home could sell for in as little as 3 minutes with a no-obligation cash offer.
    Estimated market value
    $127,100