Country living at its finest on 10 scenic acres! Nestled in Leonard, Missouri, this beautifully updated 3-bedroom, 2-bath home offers the perfect combination of comfort, recreation, and rural charm! Whether you're dreaming of a hobby farm, horse property, small cattle operation, or simply more space to enjoy the outdoors, this property is ready to fit your lifestyle!
The current owners have completed extensive updates throughout the home, including a new roof, furnace, central air unit, water heater, flooring, ceiling fans, light fixtures, exterior doors, guttering, and fresh paint. The spacious kitchen comes fully equipped with stainless steel appliances, including a refrigerator, gas stove, dishwasher, garbage disposal, washer, and dryer, all of which can convey with the sale.
Relax on the screened-in porch featuring a ceiling fan and peaceful country views, or unwind around the fire pit after a day outdoors. The property includes two stocked ponds, hay ground, a garden area, apple trees, and ample open space that can easily be fenced for horses, cattle, or other livestock.
The full unfinished basement provides abundant storage and excellent potential for additional living space. For added peace of mind, Foundation Recovery Systems professionally repaired and waterproofed the basement with wall sealing, a sump pump, dehumidifier, and interior drainage system. The transferable lifetime warranty offers exceptional value and confidence for future owners.
A 1-car attached garage and a 28' x 30' detached garage/shop provide plenty of room for vehicles, equipment, hobbies, and projects. From fishing in your own stocked ponds and tending a garden to raising livestock or simply enjoying the scenic surroundings, this versatile acreage offers endless opportunities to embrace the country lifestyle. Schedule your private showing today!
Active
Listed by: Christal Property Group, LLC • Lisa D Arment
$350,000
180 E Woodard St, Leonard, MO 63451
3beds
1,400sqft
:
Get pre-qualified$2,269/mo
Single Family Residence
Built in 1980
10.6 Acres Lot
$-- Zestimate®
$250/sqft
$-- HOA
What's special
- 50 days |
- 394 |
- 20 |
Likely to sell faster than
Zillow last checked:
Listing updated:
Listed by:
Lisa D Arment 573-406-8012,
Christal Property Group, LLC
Source: MARIS,MLS#: 26037625 Originating MLS: Mark Twain Association of REALTORS
Originating MLS: Mark Twain Association of REALTORSFacts & features
Interior
Bedrooms & bathrooms
- Bedrooms: 3
- Bathrooms: 2
- Full bathrooms: 2
- Main level bathrooms: 2
- Main level bedrooms: 3
Primary bedroom
- Description: One window has been replaced
- Features: Floor Covering: Carpeting
- Level: Main
- Area: 156
- Dimensions: 12x13
Bedroom 2
- Description: One window has been replaced
- Features: Floor Covering: Carpeting
- Level: Main
- Area: 120
- Dimensions: 12x10
Bedroom 3
- Features: Floor Covering: Carpeting
- Level: Main
- Area: 117
- Dimensions: 13x9
Bathroom
- Description: Exhaust fan with heat, tub/shower combo
- Features: Floor Covering: Laminate
- Level: Main
- Area: 54
- Dimensions: 9x6
Bathroom 2
- Features: Floor Covering: Laminate
- Level: Main
- Area: 40
- Dimensions: 10x4
Dining room
- Features: Floor Covering: Laminate
- Level: Main
- Area: 110
- Dimensions: 11x10
Kitchen
- Features: Floor Covering: Laminate
- Level: Main
- Area: 169
- Dimensions: 13x13
Laundry
- Features: Floor Covering: Laminate
- Level: Main
- Area: 90
- Dimensions: 10x9
Living room
- Description: Shelving behind couch conveys with home
- Features: Floor Covering: Laminate
- Level: Main
- Area: 195
- Dimensions: 15x13
Other
- Description: Screened-in porch with ceiling fan
- Features: Floor Covering: Concrete
- Level: Main
- Area: 156
- Dimensions: 12x13
Heating
- Forced Air, Propane
Cooling
- Ceiling Fan(s), Central Air, Electric, Exhaust Fan
Appliances
- Included: Stainless Steel Appliance(s), Dishwasher, Disposal, Range Hood, Free-Standing Gas Range, Refrigerator, Washer/Dryer, Electric Water Heater
- Laundry: Electric Dryer Hookup, Laundry Room, Main Level, Washer Hookup
Features
- Ceiling Fan(s), High Speed Internet, Kitchen/Dining Room Combo, Shower, Storage, Tub, Workshop/Hobby Area
- Flooring: Carpet, Laminate
- Doors: Storm Door(s)
- Basement: Concrete,Full,Storage Space,Sump Pump,Unfinished,Walk-Up Access
- Has fireplace: No
Interior area
- Total interior livable area: 1,400 sqft
- Finished area above ground: 1,400
Property
Parking
- Total spaces: 2
- Parking features: Additional Parking, Attached, Concrete, Detached, Driveway, Garage, Garage Door Opener, Garage Faces Side, Lighted, Off Street, Storage
- Attached garage spaces: 2
- Has uncovered spaces: Yes
Features
- Levels: One
- Patio & porch: Covered, Porch, Screened
- Exterior features: Fire Pit, Garden, Lighting, Private Yard, Rain Gutters, Storage
- Has view: Yes
- View description: Rural
Lot
- Size: 10.6 Acres
- Features: Agricultural, Garden, Landscaped, Pasture, Pond on Lot, Some Trees, Split Possible, Suitable for Horses
Details
- Additional structures: Garage(s), Storage, Workshop
- Parcel number: 0210407250010501.00
- Special conditions: Standard
- Other equipment: Dehumidifier
- Horses can be raised: Yes
Construction
Type & style
- Home type: SingleFamily
- Architectural style: Ranch
- Property subtype: Single Family Residence
Materials
- Asphalt, Blown-In Insulation, Concrete, Frame, Vinyl Siding
- Roof: Asphalt
Condition
- Updated/Remodeled
- New construction: No
- Year built: 1980
Utilities & green energy
- Electric: Single Phase, 220 Volts
- Sewer: Public Sewer
- Water: Public
- Utilities for property: Electricity Connected, Phone Available, Propane Leased, Sewer Connected, Water Connected
Community & HOA
Community
- Security: Carbon Monoxide Detector(s), Smoke Detector(s)
- Subdivision: None
HOA
- Has HOA: No
Location
- Region: Leonard
Financial & listing details
- Price per square foot: $250/sqft
- Tax assessed value: $64,700
- Annual tax amount: $733
- Date on market: 6/13/2026
- Listing terms: Cash,Conventional,FHA,USDA Loan,VA Loan
- Ownership: Private
- Electric utility on property: Yes

Lisa Arment
(573) 406-8012
By pressing Contact Agent, you agree that the real estate professional identified above may call/text you about your search, which may involve use of automated means and pre-recorded/artificial voices. You don't need to consent as a condition of buying any property, goods, or services. Message/data rates may apply. You also agree to our Terms of Use. Zillow does not endorse any real estate professionals. We may share information about your recent and future site activity with your agent to help them understand what you're looking for in a home.
Estimated market value
Not available
Estimated sales range
Not available
Not available
Price history
| Date | Event | Price |
|---|---|---|
| 6/13/2026 | Listed for sale | $350,000$250/sqft |
Source:  MARIS #26037625 Report a problem MARIS #26037625 Report a problem | ||
Public tax history
| Year | Property taxes | Tax assessment |
|---|---|---|
| 2024 | -- | $12,195 |
| 2023 | -- | $12,195 +11.8% |
| 2022 | -- | $10,903 |
| 2021 | -- | $10,903 -2.2% |
| 2020 | -- | $11,150 -0.6% |
| 2017 | -- | $11,219 -1.5% |
| 2016 | -- | $11,390 |
| 2015 | -- | $11,390 -2.7% |
| 2013 | -- | $11,701 -4.1% |
| 2012 | -- | $12,195 |
| 2011 | -- | $12,195 |
Find assessor info on the county website
Monthly payment
Est. payment
Payment breakdown
Explore the cost of this home by adjusting the details. Changes won't be saved.Climate risks
Neighborhood: 63451
Nearby schools
GreatSchools rating
- 5/10North Shelby Elementary SchoolGrades: PK-6Distance: 8.6 mi
- 9/10North Shelby High SchoolGrades: 7-12Distance: 8.6 mi
Schools provided by the listing agent
- Elementary: North Shelby Elem.
- Middle: North Shelby High
- High: North Shelby High
Source: MARIS. This data may not be complete. We recommend contacting the local school district to confirm school assignments for this home.
- $5,400-- bd1 ba-- sqft109 E Woodard St, Leonard, MO 63451Off Market
- $20,3002 bd1 ba1.1k sqft429 Highway H, Leonard, MO 63451Off Market
- $159,4003 bd1 ba1.9k sqft184 E McWilliams St, Leonard, MO 63451Off Market
- $115,700-- bd1 ba740 sqft268 Main St, Leonard, MO 63451Off Market
- $238,500-- bd2 ba2.3k sqft476 Main St, Leonard, MO 63451Off Market
- $28,7002 bd1 ba1.2k sqft476 Main St, Leonard, MO 63451Off Market
- $178,500-- bd-- ba-- sqft453 Highway H, Leonard, MO 63451Off Market
- $180,4003 bd2 ba1.9k sqft213 Highway H, Leonard, MO 63451Off Market
Similar homes
- $354,9004 bd2 ba1.9k sqft23251 Jupiter Ave, Macon, MO 63552For Sale
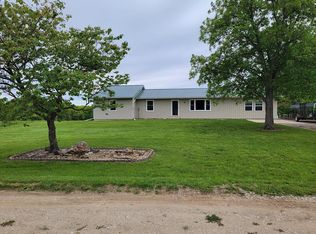 MLS ID #46339, Carla Howard, Stephens Real Estate. Northeast Central AOR
 - $198,0003 bd2 ba1.3k sqft902 Crestview Dr, Macon, MO 63552For Sale
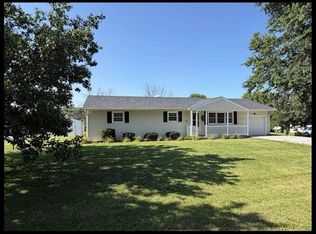 MLS ID #46690, Allison Rowland, Tiger Country Realty. Northeast Central AOR
 - $179,9003 bd2 ba1k sqft706 Ranchland Dr, Macon, MO 63552For Sale
 MLS ID #46559, Mary Ann Butner, Tiger Country Realty. Northeast Central AOR
 - $189,9003 bd1 ba1.6k sqft210 Madison St, Macon, MO 63552For Sale
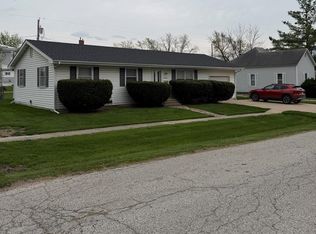 MLS ID #46213, Toni Riekeberg, Stephens Real Estate. Northeast Central AOR
 - $273,5003 bd2 ba1.9k sqft31822 Lochs Pl, Macon, MO 63552For SaleMLS ID #43414, Sara Vanloo, EXP Realty LLC. Northeast Central AOR
- $249,9003 bd2 ba1.2k sqft705 Roe Ln, Macon, MO 63552For SaleMLS ID #46155, David Wilt, Macon Realty Company. Northeast Central AOR
