Calling all hobbyists and entrepreneurs! DO NOT miss this Farmhouse style colonial home with detached barn! Welcome guests from the front porch that opens to the lovely, open foyer. Seamlessly flow into the sun drenched FR w/fireplace great for hosting the holidays. Formal DR provides wonderful space for everyone. Spacious kitchen boasts maple cabinetry, double windows looking out the backyard, SS appliances & more! Den has tray ceiling and multiple closets. Main bedroom is an opulent getaway w/full bath offering soaking tub & stand up shower! an additional 4 beds & 1.5 baths, hardwood flooring throughout, central air, crown molding throughout and full basement w/ a 5x7 cedar closet for storage! Spend your days working in the large detached garage and barn building up your small business or sipping a cup of coffee on the wood deck. Settled on the corner of East St & Union St near Rt 106, trails, golfing & more! Get settled before the holidays, call today!
Sold for $675,000
$675,000
180 East St, West Bridgewater, MA 02379
5beds
3,025sqft
Single Family Residence
Built in 1914
0.87 Acres Lot
$829,600 Zestimate®
$223/sqft
$5,508 Estimated rent
Home value
$829,600
$788,000 - $888,000
$5,508/mo
Zestimate® history
Owner options
List your home for rent
$5,508/mo
Rent Zestimate®
Find your next renter with Zillow Rental Manager. Plus, with online applications, you can quickly screen prospective tenants – for free.
$5,508/mo
Rent Zestimate®
Refinance and save
$4,281/mo
Est. payment
Refinancing to a lower rate could help reduce your monthly payments and save thousands over the life of the loan.
$4,281/mo
Est. payment
Explore your selling options
Work with a Zillow partner agent
Leverage their expertise and Zillow's premium Showcase listings to get your home seen by more buyers.
Get startedList with your own agent
Get your home in front of millions of buyers by listing it on Zillow.
Learn how to do itSell it yourself
Take full control of how buyers see your home on Zillow by listing For Sale by Owner (FSBO).
List your homeWhat's special
Detached barnCentral airTray ceilingSpacious kitchenDouble windowsCrown molding throughoutMultiple closets
Zillow last checked:
Listing updated:
Listed by:
Gayle Cipitelli 774-259-4178,
Keller Williams Realty 508-238-5000
Bought with:
Gayle Cipitelli
Keller Williams Realty
Source: MLS PIN,MLS#: 73162659
Facts & features
Interior
Bedrooms & bathrooms
- Bedrooms: 5
- Bathrooms: 3
- Full bathrooms: 2
- 1/2 bathrooms: 1
Primary bedroom
- Features: Bathroom - Full, Walk-In Closet(s), Flooring - Hardwood, Crown Molding
- Level: Second
- Area: 110
- Dimensions: 11 x 10
Bedroom 2
- Features: Closet, Flooring - Hardwood, Crown Molding
- Level: Second
- Area: 143
- Dimensions: 13 x 11
Bedroom 3
- Features: Closet, Flooring - Hardwood, Crown Molding
- Level: Second
- Area: 208
- Dimensions: 13 x 16
Bedroom 4
- Features: Closet, Flooring - Hardwood, Crown Molding
- Level: Second
- Area: 169
- Dimensions: 13 x 13
Bedroom 5
- Features: Closet, Flooring - Hardwood
- Level: Third
- Area: 156
- Dimensions: 12 x 13
Primary bathroom
- Features: Yes
Bathroom 1
- Features: Flooring - Stone/Ceramic Tile
- Level: First
- Area: 20
- Dimensions: 4 x 5
Bathroom 2
- Features: Bathroom - Full, Bathroom - Tiled With Shower Stall, Jacuzzi / Whirlpool Soaking Tub
- Level: Second
- Area: 99
- Dimensions: 11 x 9
Bathroom 3
- Features: Bathroom - Tiled With Tub & Shower, Flooring - Stone/Ceramic Tile
- Level: Second
Dining room
- Features: Closet/Cabinets - Custom Built, Flooring - Hardwood, French Doors, Crown Molding
- Level: First
- Area: 224
- Dimensions: 16 x 14
Family room
- Features: Ceiling Fan(s), Flooring - Hardwood, Crown Molding
- Level: First
- Area: 285
- Dimensions: 19 x 15
Kitchen
- Features: Bathroom - Half, Flooring - Stone/Ceramic Tile, Countertops - Upgraded, Breakfast Bar / Nook, Cabinets - Upgraded
- Level: First
- Area: 180
- Dimensions: 20 x 9
Heating
- Central, Steam, Natural Gas
Cooling
- Central Air, Dual
Appliances
- Included: Range, Dishwasher, Microwave
- Laundry: In Basement
Features
- Ceiling Fan(s), Closet, Den, Walk-up Attic
- Flooring: Hardwood, Flooring - Wall to Wall Carpet
- Windows: Screens
- Basement: Full,Interior Entry,Concrete
- Number of fireplaces: 1
- Fireplace features: Family Room
Interior area
- Total structure area: 3,025
- Total interior livable area: 3,025 sqft
Property
Parking
- Total spaces: 11
- Parking features: Detached, Garage Door Opener, Storage, Workshop in Garage, Carriage Shed, Barn, Oversized, Off Street
- Garage spaces: 3
- Uncovered spaces: 8
Features
- Patio & porch: Porch, Covered
- Exterior features: Porch, Covered Patio/Deck, Storage, Barn/Stable, Screens
- Has view: Yes
- View description: Scenic View(s)
Lot
- Size: 0.87 Acres
- Features: Corner Lot, Cleared, Level
Details
- Additional structures: Barn/Stable
- Parcel number: 1196604
- Zoning: R
Construction
Type & style
- Home type: SingleFamily
- Architectural style: Colonial,Antique,Farmhouse
- Property subtype: Single Family Residence
Materials
- Foundation: Stone
- Roof: Slate,Rubber
Condition
- Year built: 1914
Utilities & green energy
- Sewer: Private Sewer
- Water: Public
Community & HOA
Community
- Features: Public Transportation, Shopping, Park, Walk/Jog Trails, Stable(s), Golf, Medical Facility, Bike Path, Conservation Area, Highway Access, House of Worship, Private School, Public School, T-Station, University
HOA
- Has HOA: No
Location
- Region: West Bridgewater
Financial & listing details
- Price per square foot: $223/sqft
- Tax assessed value: $601,300
- Annual tax amount: $9,242
- Date on market: 12/3/2025
- Exclusions: Digital Lock On Side Porch Door In Mudroom
- Road surface type: Paved
Price history
| Date | Event | Price |
|---|---|---|
| 12/15/2023 | Sold | $675,000-3.6%$223/sqft |
Source: MLS PIN #73162659 Report a problem | ||
| 9/22/2023 | Listed for sale | $699,900+27.3%$231/sqft |
Source: MLS PIN #73162659 Report a problem | ||
| 5/31/2019 | Sold | $550,000+0%$182/sqft |
Source: Public Record Report a problem | ||
| 5/1/2019 | Pending sale | $549,900$182/sqft |
Source: Kim West Real Estate #72482071 Report a problem | ||
| 4/13/2019 | Listed for sale | $549,900-12.6%$182/sqft |
Source: Kim West Real Estate #72482071 Report a problem | ||
| 8/12/2016 | Listing removed | $629,000$208/sqft |
Source: Kim West Real Estate #72008513 Report a problem | ||
| 7/19/2016 | Price change | $629,000-9.5%$208/sqft |
Source: Kim West Real Estate #72008513 Report a problem | ||
| 6/17/2016 | Price change | $695,000-10.3%$230/sqft |
Source: Kim West Real Estate #72008513 Report a problem | ||
| 5/19/2016 | Listed for sale | $775,000+46.8%$256/sqft |
Source: Kim West Real Estate #72008513 Report a problem | ||
| 8/24/2009 | Sold | $528,000-4%$175/sqft |
Source: Public Record Report a problem | ||
| 6/30/2004 | Sold | $549,900+34.1%$182/sqft |
Source: Public Record Report a problem | ||
| 11/26/2003 | Sold | $410,000$136/sqft |
Source: Public Record Report a problem | ||
Public tax history
| Year | Property taxes | Tax assessment |
|---|---|---|
| 2025 | $10,710 +1.2% | $783,500 +4.9% |
| 2024 | $10,585 +14.5% | $747,000 +24.2% |
| 2023 | $9,242 +1.1% | $601,300 +6.7% |
| 2022 | $9,140 +5.5% | $563,500 +8.6% |
| 2021 | $8,667 -0.9% | $518,700 -2.9% |
| 2020 | $8,748 +4% | $534,400 +5% |
| 2019 | $8,414 +1% | $509,000 +4.5% |
| 2018 | $8,331 +1.2% | $487,200 +4.9% |
| 2017 | $8,232 +0.7% | $464,300 +2.2% |
| 2016 | $8,174 | $454,100 |
Find assessor info on the county website
Neighborhood: 02379
Nearby homes
- $692,0003 bd2 ba2.9k sqft16 Union St, West Bridgewater, MA 02379Off Market
- $648,000-- bd2 ba1.9k sqft200 East St, West Bridgewater, MA 02379Off Market
- $853,8004 bd3 ba2.1k sqft170 East St, West Bridgewater, MA 02379Off Market
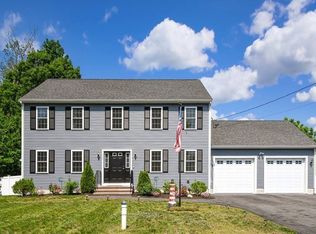
- $502,7003 bd1 ba1.4k sqft22 Union St, West Bridgewater, MA 02379Off Market
- $750,3004 bd3 ba3.1k sqft175 East St, West Bridgewater, MA 02379Off Market
- $528,7002 bd1 ba1.4k sqft28 Union St, West Bridgewater, MA 02379Off Market
- $609,5004 bd1 ba2.4k sqft25 Union St, West Bridgewater, MA 02379Off Market
- $594,3002 bd1 ba2k sqft142 East St, West Bridgewater, MA 02379Off Market
Nearby schools
GreatSchools rating
- 5/10Howard SchoolGrades: 4-6Distance: 1.2 mi
- 7/10West Bridgewater Middle-Senior High SchoolGrades: 7-12Distance: 1.5 mi
- NASpring Street SchoolGrades: PK-KDistance: 1.4 mi
Schools provided by the listing agent
- Elementary: Spring
- Middle: Howard
- High: Wb Middle/Sr.
Source: MLS PIN. This data may not be complete. We recommend contacting the local school district to confirm school assignments for this home.
Get a cash offer in 3 minutes
Find out how much your home could sell for in as little as 3 minutes with a no-obligation cash offer.
Estimated market value
$829,600
Get a cash offer in 3 minutes
Find out how much your home could sell for in as little as 3 minutes with a no-obligation cash offer.
Estimated market value
$829,600
Nearby cities
Nearby zip codes
Other West Bridgewater Topics
- Apartments for Rent in 02379
- Houses for Sale in 02379
- Houses for Rent in 02379
- 02379 Real Estate
- West Bridgewater Condos
- Houses for Sale in West Bridgewater
- Newest Listings in West Bridgewater
- West Bridgewater Home Values
- West Bridgewater Real Estate Agents
- West Bridgewater Refinance
- West Bridgewater Mortgage Rates
