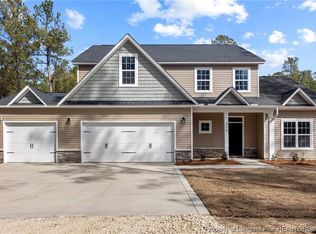
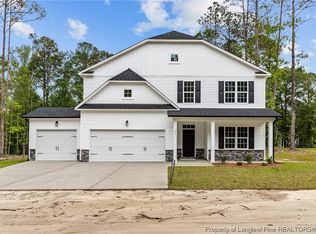
PRESALE: Beautiful New Construction home by MAEBUILT. 2.5 miles to Plank Rd & just 12 miles from Southern Pines. Our Hammock 4 plan features 4BR 3 1/2 bath w/FIRST FLOOR MASTER SUITE. Master w/trey ceiling and lg WIC. Master bath features dbl vanity, garden tub and separate tiled shower with glass door~Formal dining room w/ trey ceilings~Kitchen features a breakfast nook, granite counter tops, tiled backsplash and bar seating that opens to a spacious living room w/electric FP~ Huge family room/loft/extra room on the 2nd floor is perfect for time together~2nd BR with ensuite bath upstairs~ WIC, tub/shower combo and single vanity~Jack and Jill bath w/DBL vanity, large linen closet and separate toilet area. Listing agent has interest in the listing/related to the seller. Home featured in the photo is of a previous home built in this plan.
Sold for $450,000
$450,000
180 Edgar Way, Raeford, NC 28376
4beds
3,250sqft
Single Family Residence
Built in 2023
3.28 Acres Lot
$503,900 Zestimate®
$138/sqft
$2,961 Estimated rent
Home value
$503,900
$479,000 - $529,000
$2,961/mo
Zestimate® history
Owner options
List your home for rent
$2,961/mo
Rent Zestimate®
Find your next renter with Zillow Rental Manager. Plus, with online applications, you can quickly screen prospective tenants – for free.
$2,961/mo
Rent Zestimate®
Refinance and save
$2,663/mo
Est. payment
Refinancing to a lower rate could help reduce your monthly payments and save thousands over the life of the loan.
$2,663/mo
Est. payment
Explore your selling options
Work with a Zillow partner agent
Leverage their expertise and Zillow's premium Showcase listings to get your home seen by more buyers.
Get startedList with your own agent
Get your home in front of millions of buyers by listing it on Zillow.
Learn how to do itSell it yourself
Take full control of how buyers see your home on Zillow by listing For Sale by Owner (FSBO).
List your homeWhat's special
Jack and jill bathGarden tubExtra roomTrey ceilingsHuge family roomSeparate tiled showerFirst floor master suite
Zillow last checked:
Listing updated:
Listed by:
FELICIA MCGARRY,
CENTURY 21 The Realty Group
Bought with:
HEATHER THOMPSON, 294418
COLDWELL BANKER ADVANTAGE - FAYETTEVILLE
Source: LPRMLS,MLS#: 699063 Originating MLS: Longleaf Pine Realtors
Originating MLS: Longleaf Pine RealtorsFacts & features
Interior
Bedrooms & bathrooms
- Bedrooms: 4
- Bathrooms: 4
- Full bathrooms: 3
- 1/2 bathrooms: 1
Heating
- Heat Pump
Cooling
- Central Air
Appliances
- Included: Dishwasher, Microwave, Range
- Laundry: Washer Hookup, Dryer Hookup, Main Level
Features
- Breakfast Area, Bathtub, Tray Ceiling(s), Ceiling Fan(s), Separate/Formal Dining Room, Double Vanity, Entrance Foyer, Granite Counters, Great Room, Garden Tub/Roman Tub, Primary Downstairs, Separate Shower, Walk-In Closet(s), Walk-In Shower
- Flooring: Luxury Vinyl, Luxury VinylPlank, Carpet
- Number of fireplaces: 1
- Fireplace features: Electric
Interior area
- Total interior livable area: 3,250 sqft
Property
Parking
- Total spaces: 3
- Parking features: Garage Door Opener
- Garage spaces: 3
Features
- Levels: Two
- Stories: 2
- Patio & porch: Rear Porch, Covered, Front Porch, Porch
- Exterior features: Porch
Lot
- Size: 3.28 Acres
- Features: 3-5 Acres, Partially Cleared
Details
- Parcel number: 594060001023
- Special conditions: Standard
Construction
Type & style
- Home type: SingleFamily
- Architectural style: Two Story
- Property subtype: Single Family Residence
Materials
- Stone Veneer, Vinyl Siding
- Foundation: Slab
Condition
- New Construction
- New construction: Yes
- Year built: 2023
Details
- Warranty included: Yes
Utilities & green energy
- Sewer: Septic Tank
- Water: Public
Community & neighborhood
Security
- Security features: Smoke Detector(s)
Community
- Community features: Gutter(s)
Location
- Region: Raeford
- Subdivision: None
Other
Other facts
- Listing terms: Cash,New Loan
- Ownership: More than a year
Price history
| Date | Event | Price |
|---|---|---|
| 8/16/2023 | Sold | $450,000+66.1%$138/sqft |
Source:  LPRMLS #699063 Report a problem LPRMLS #699063 Report a problem | ||
| 3/30/2023 | Sold | $271,000-39.8%$83/sqft |
Source: Public Record Report a problem | ||
| 3/7/2023 | Pending sale | $450,000$138/sqft |
Source: LPRMLS #699063 Report a problem | ||
| 3/7/2023 | Listed for sale | $450,000+2%$138/sqft |
Source: LPRMLS #699063 Report a problem | ||
| 1/18/2023 | Sold | $441,000$136/sqft |
Source: Public Record Report a problem | ||
Public tax history
| Year | Property taxes | Tax assessment |
|---|---|---|
| 2025 | $3,179 | $371,820 |
| 2024 | $3,179 +1718.3% | $371,820 +1644% |
| 2023 | $175 -62.2% | $21,320 -62.2% |
| 2022 | $463 +56.2% | $56,450 +60% |
| 2021 | $296 | $35,280 |
| 2020 | $296 | $35,280 |
| 2019 | $296 +2% | $35,280 |
| 2018 | $290 | $35,280 |
| 2017 | $290 | $35,280 |
| 2016 | $290 | $35,280 |
| 2015 | $290 | $35,280 |
| 2014 | $290 +0.4% | $35,280 +56.2% |
| 2013 | $289 | $22,580 |
Find assessor info on the county website
Neighborhood: 28376
Nearby schools
GreatSchools rating
- 3/10West Hoke ElementaryGrades: PK-5Distance: 3 mi
- 6/10West Hoke MiddleGrades: 6-8Distance: 4.5 mi
- 4/10Hoke County HighGrades: 9-12Distance: 5.7 mi
Schools provided by the listing agent
- Middle: Hoke County Schools
- High: Hoke County High School
Source: LPRMLS. This data may not be complete. We recommend contacting the local school district to confirm school assignments for this home.
Get a cash offer in 3 minutes
Find out how much your home could sell for in as little as 3 minutes with a no-obligation cash offer.
Estimated market value
$503,900
Get a cash offer in 3 minutes
Find out how much your home could sell for in as little as 3 minutes with a no-obligation cash offer.
Estimated market value
$503,900
- North Carolina
- Hoke County
- Raeford
- 28376
- 180 Edgar Way
Nearby cities
Nearby zip codes
Other Raeford Topics
