Skip main navigation
Sold for $2,750,000
  • $2,750,000

    180 Edgemere WAY S, NAPLES, FL 34105

    5beds
    4,412sqft
    Single Family Residence
    Built in 1989
    0.29 Acres Lot
    $2,750,200 Zestimate®
    $623/sqft
    $8,934 Estimated rent

    Home value

    $2,750,200

    $2.48M - $3.05M

    $8,934/mo

    Zestimate® history
    Loading
    Loading...

    Owner options

    List your home for rent

    $8,934/mo

    Rent Zestimate®

    Find your next renter with Zillow Rental Manager. Plus, with online applications, you can quickly screen prospective tenants – for free.

    Learn more

    $8,934/mo

    Rent Zestimate®

    Refinance and save

    $42,278/mo

    Est. payment

    Refinancing to a lower rate could help reduce your monthly payments and save thousands over the life of the loan.

    See today's rates

    $42,278/mo

    Est. payment

    Explore your selling options

    Work with a Zillow partner agent

    Leverage their expertise and Zillow's premium Showcase listings to get your home seen by more buyers.

    Get started

    List with your own agent

    Get your home in front of millions of buyers by listing it on Zillow.

    Learn how to do it

    Sell it yourself

    Take full control of how buyers see your home on Zillow by listing For Sale by Owner (FSBO).

    List your home

    What's special

    Abundant natural lightNew appliancesWolf gas stoveNewly installed pool heaterInviting family roomRelaxed open-concept livingSpacious flexible den
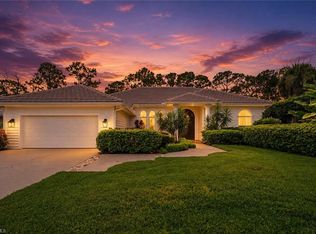
    Discover timeless elegance and effortless luxury at 180 Edgemere Way S, a rarely available two-story single-family estate, positioned on a prime golf-front lot in the prestigious gated community of Wyndemere Country Club. This thoughtfully updated and carefully curated, fully furnished residence, offers 5+ bedrooms and 4.5 baths, blending sophisticated formal spaces with inviting open living areas. Throughout the main areas are wood and tile flooring, soaring ceilings and abundant natural light that create a bright, welcoming feel and the perfect balance of elegance and relaxed open-concept living. Chef’s dream kitchen with Wolf gas stove, new appliances and 2 Italian marble counter islands with bar seating. Inviting family room and bonus office off the kitchen. Feature bar with both wine and beer coolers, and kitchen water purification system. Resurfaced shell stone decking around renovated pool and newly installed pool heater. The spacious flexible den can easily be converted to a 6th bedroom or used as a large home office. One of the feature highlights of this home is the expansive and private outdoor living area, offering covered dining and multiple spaces for grand entertaining or intimate family gatherings. Generous 2-car garage. This property represents an exceptional opportunity in one of Naples' most desirable platinum clubs. Wyndemere, an award-winning 2025-2026 Platinum Club of America, offers unmatched amenities, including 27 holes of Arthur Hills golf, 10 HarTru tennis courts, pickleball courts with 165 stadium seating for pickleball pro exhibitions, active bocce teams, full croquet, a resort style zero entry pool, golf simulator, putting greens, driving ranges, 2 pro shops. A full-service spa, salon and state of the art fitness center with a full schedule of group exercise classes and personal training. Enjoy formal dining, as well as indoor/outdoor casual dining at the Tiebreaker, and a lively social schedule of events/parties at the club. Wyndemere, known for its friendly and welcoming membership, is ideally located within minutes to 5th Avenue world class dining, shopping and the spectacular sugar sand Gulf beaches. Live everyday like you are on vacation and come join this amazing Naples lifestyle!

    Zillow last checked:

    Listing updated:

    Listed by:

    Edward Warnick 203-913-3741,

    William Raveis Real Estate,

    Sam Warnick 203-913-9167,

    William Raveis Real Estate

    Bought with:

    Tricia McIlwain

    John R Wood Properties

    Source: SWFLMLS,MLS#: 226006639MLS LogoOriginating MLS: Naples

    Facts & features

    Interior

    Bedrooms & bathrooms
    • Bedrooms: 5
    • Bathrooms: 5
    • Full bathrooms: 4
    • 1/2 bathrooms: 1
    Rooms
    • Room types: Den - Study, Great Room, Guest Bath, Guest Room, Office, Open Porch/Lanai, 5 Bedrooms Plus Den
    Bedroom
    • Features: Master BR Ground, Split Bedrooms
    Dining room
    • Features: Dining - Family, Eat-in Kitchen
    Heating
    • Central
    Cooling
    • Central Air
    Appliances
    • Included: Electric Cooktop, Dishwasher, Disposal, Dryer, Microwave, Refrigerator/Freezer, Self Cleaning Oven, Oven, Washer, Wine Cooler
    • Laundry: Inside, Laundry Tub
    Features
    • Bar, Built-In Cabinets, Custom Mirrors, Foyer, French Doors, Laundry Tub, Pantry, Pull Down Stairs, Smoke Detectors, Walk-In Closet(s), Wet Bar, Den - Study, Great Room, Guest Bath, Guest Room, Home Office, Laundry in Residence, Open Porch/Lanai
    • Flooring: Carpet, Tile, Vinyl, Wood
    • Doors: French Doors
    • Windows: Impact Resistant Windows, Shutters Electric
    • Has fireplace: No
    • Furnished: Yes
    Interior area
    • Total structure area: 6,845
    • Total interior livable area: 4,412 sqft

    Property

    Parking
    • Total spaces: 2
    • Parking features: Driveway, Attached
    • Attached garage spaces: 2
    • Has uncovered spaces: Yes
    Features
    • Levels: Multi/Split
    • Stories: 2
    • Patio & porch: Patio, Open Porch/Lanai
    • Exterior features: Courtyard
    • Has private pool: Yes
    • Pool features: Community, In Ground, Concrete, Electric Heat
    • Fencing: Fenced
    • Has view: Yes
    • View description: Golf Course
    • Waterfront features: None
    Lot
    • Size: 0.29 Acres
    • Features: Regular
    Details
    • Additional structures: Tennis Court(s)
    • Parcel number: 83341720008

    Construction

    Type & style
    • Home type: SingleFamily
    • Property subtype: Single Family Residence
    Materials
    • Frame, Stucco
    • Roof: Tile
    Condition
    • New construction: No
    • Year built: 1989

    Utilities & green energy

    • Gas: Propane
    • Water: Central

    Community & HOA

    Community
    • Features: Clubhouse, Pool, Fitness Center, Golf, Putting Green, Restaurant, Sidewalks, Street Lights, Tennis Court(s)
    • Security: Smoke Detector(s)
    • Subdivision: MAHOGANY BEND
    HOA
    • Has HOA: Yes
    • Amenities included: Beauty Salon, Bocce Court, Business Center, Clubhouse, Pool, Community Room, Fitness Center, Full Service Spa, Golf Course, Hobby Room, Internet Access, Library, Pickleball, Putting Green, Restaurant, Sauna, Shopping, Sidewalk, Streetlight, Tennis Court(s), Underground Utility
    • HOA fee: $24,994 annually
    Location
    • Region: Naples

    Financial & listing details

    • Price per square foot: $623/sqft
    • Tax assessed value: $1,114,995
    • Annual tax amount: $10,640
    • Date on market: 2/13/2026
    • Lease term: Buyer Finance/Cash
    • Contingency: Inspection
    • Road surface type: Paved

    Price history

    DateEventPrice
    7/1/2026Sold$2,750,000-8.2%$623/sqft
    Source: SWFLMLS #226006639 Report a problem
    4/1/2026Pending sale$2,995,000$679/sqft
    Source: SWFLMLS #226006639 Report a problem
    3/5/2026Price change$2,995,000-6.3%$679/sqft
    Source: SWFLMLS #226006639 Report a problem
    2/13/2026Listed for sale$3,195,000+323.2%$724/sqft
    Source: SWFLMLS #226006639 Report a problem
    8/14/2019Sold$755,000-5.6%$171/sqft
    Source: Public Record Report a problem
    5/23/2019Pending sale$800,000$181/sqft
    Source: John R. Wood Properties #218023127 Report a problem
    10/30/2018Price change$800,000-11.1%$181/sqft
    Source: John R. Wood Properties #218023127 Report a problem
    10/1/2018Listed for sale$900,000$204/sqft
    Source: John R. Wood Properties #218023127 Report a problem
    7/11/2018Listing removed$900,000$204/sqft
    Source: John R. Wood Properties #218023127 Report a problem
    3/23/2018Listed for sale$900,000$204/sqft
    Source: John R. Wood Properties #218023127 Report a problem

    Public tax history

    YearProperty taxesTax assessment
    2025$10,764 +1.2%$1,096,553 +10%
    2024$10,640 +4.7%$996,866 +10%
    2023$10,160 +9.4%$906,242 +10%
    2022$9,283 +13.5%$823,856 +10%
    2021$8,177 -5.1%$748,960 -6.1%
    2020$8,617 +20.8%$797,255 +15%
    2019$7,133 +2.2%$693,284 +1.9%
    2018$6,979 -3%$680,357 +2.1%
    2017$7,192 +1.4%$666,363 +2.1%
    2016$7,091 +2.4%$652,657 +0.7%
    2015$6,922 -0.8%$648,120 +9.3%
    2014$6,978 -2.1%$592,976 -2.9%
    2013$7,128 +0.5%$610,993 +1.8%
    2012$7,090 +3.8%$599,944 +3.3%
    2011$6,833 +6.2%$581,014 +1.6%
    2010$6,435 +6.3%$571,689 +2.9%
    2009$6,054 $555,345 -8.2%
    2008$6,054 -7.4%$604,740 +3%
    2007$6,539 -3.1%$587,126 +2.5%
    2006$6,746 $572,806 +3%
    2005$6,746 +2.3%$556,122 +3%
    2004$6,597 -2.4%$539,924 +1.9%
    2003$6,760 +3.2%$529,857 +2.4%
    2002$6,549 -50.2%$517,438 +1.6%
    2001$13,142 +101.6%$509,289
    2000$6,520 --
    Find assessor info on the county website

    Neighborhood: 34105

    Nearby schools

    GreatSchools rating
    Schools provided by the listing agent
    • Elementary: POINCIANA
    • Middle: GULFVIEW
    • High: NAPLES

    Source: SWFLMLS. This data may not be complete. We recommend contacting the local school district to confirm school assignments for this home.

    Sell for more on Zillow
    Get a Zillow Showcase℠ listing at no additional cost and you could sell for .
    $2,750,200
    2% more
    +$55,004
    With Zillow Showcase(estimated)
    $2,805,204