Skip main navigation
Contingent
  • Price cut: $10K (5/28)
    $223,000

    180 Elizabeth Pkwy, Akron, OH 44304

    4beds
    2,352sqft
    : 
    Loading
    Get pre-qualified
    Single Family Residence
    Built in 2006
    4,791 Square Feet Lot
    $-- Zestimate®
    $95/sqft
    $-- HOA

    What's special

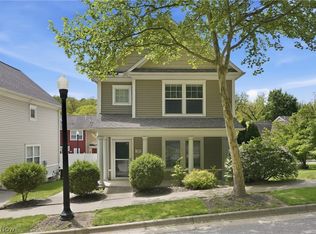
    Partially fenced yardWelcoming wraparound porchOpen-concept main level
    Built in 2006 and meticulously maintained, this move-in-ready 4-bedroom, 3-bath Colonial offers the ideal blend of space, comfort, and commuter convenience just minutes from Downtown Akron’s medical and civic corridor. With 2,352 sq. ft. of finished living space — including a professionally renovated lower level (2023) — the home easily accommodates shift-based schedules, guests, or multi-generational living. The open-concept main level centers around a modern kitchen with an oversized island seating five, seamlessly connecting to the Great Room — perfect for relaxed evenings or hosting colleagues and friends. Upstairs, the primary suite features a walk-in closet and dual-vanity bath, while the finished lower level adds a private bedroom, luxury full bath, and expansive rec space ideal for a media room, fitness area, or quiet retreat after long shifts. Outside, enjoy a welcoming wraparound porch, partially fenced yard, and attached 2-car garage. Located in a peaceful residential pocket with immediate access to Route 8, I-76, and Downtown Akron, the home sits moments from Elizabeth Park with it's own water spray park, the Towpath Trail, Little Cuyahoga River, and nearby recreation amenities — offering rare green-space access near the city’s employment core. Ideal for Cleveland Clinic, Summa Health, Akron Children’s Hospital, and municipal professionals seeking newer construction, low-maintenance condition, and efficient commuting. A rare combination of condition, location, and lifestyle access in Akron’s central corridor.
    418 days
    |
    368
    |
    33
    |

    Zillow last checked:

    Listing updated:

    Listed by:

    Janyse Heidy 330-671-3886 HomesbyJanyse@Gmail.com,

    Century 21 Homestar

    Source: MLS Now,MLS#: 5124505MLS LogoOriginating MLS: Akron Cleveland Association of REALTORS

      Facts & features

      Interior

      Bedrooms & bathrooms
      • Bedrooms: 4
      • Bathrooms: 3
      • Full bathrooms: 3
      • Main level bathrooms: 1
      Primary bedroom
      • Description: Spacious Master Bedroom with walk in closet and door to Bath,Flooring: Carpet
      • Level: Second
      • Dimensions: 18 x 13
      Bedroom
      • Description: Flooring: Carpet
      • Level: Second
      • Dimensions: 12 x 10
      Bedroom
      • Description: Flooring: Carpet
      • Level: Second
      • Dimensions: 10 x 19
      Primary bathroom
      • Description: Flooring: Luxury Vinyl Tile
      • Level: Second
      • Dimensions: 13 x 9
      Bathroom
      • Description: Flooring: Luxury Vinyl Tile
      • Level: First
      • Dimensions: 7 x 6
      Bathroom
      • Description: Extra large luxury bathroom with large shower. Full Bathroom,Flooring: Luxury Vinyl Tile
      • Level: Lower
      • Dimensions: 18 x 8
      Other
      • Description: Large and laundry sink has washer and dryer, Bonus room with vinyl flooring,Flooring: Luxury Vinyl Tile
      • Level: Lower
      • Dimensions: 20 x 17
      Bonus room
      • Description: Lower level finished room with closet,Flooring: Luxury Vinyl Tile
      • Level: Lower
      • Dimensions: 10 x 9
      Entry foyer
      • Description: Large welcoming foyer with coat closet,Flooring: Luxury Vinyl Tile
      • Level: First
      Great room
      • Description: Open Design Great Room combines with Kitchen,Flooring: Luxury Vinyl Tile
      • Level: First
      • Dimensions: 21 x 19
      Kitchen
      • Description: Large central kitchen island faces toward Great Room,Flooring: Luxury Vinyl Tile
      • Level: First
      • Dimensions: 15 x 10
      Heating
      • Gas
      Cooling
      • Central Air, Ceiling Fan(s)
      Appliances
      • Included: Dishwasher, Range, Refrigerator
      • Laundry: Washer Hookup, Electric Dryer Hookup, In Basement, Lower Level, Laundry Room, Laundry Tub, Sink
      Features
      • Double Vanity, Kitchen Island, Storage
      • Windows: Double Pane Windows
      • Basement: Full,Finished
      • Has fireplace: No
      Interior area
      • Total structure area: 2,352
      • Total interior livable area: 2,352 sqft
      • Finished area above ground: 1,352
      • Finished area below ground: 1,000

      Property

      Parking
      • Total spaces: 2
      • Parking features: Concrete, Detached, Garage, Garage Door Opener, Private, Garage Faces Rear, On Street
      • Garage spaces: 2
      Accessibility
      • Accessibility features: None
      Features
      • Levels: Three Or More,Two
      • Stories: 2
      • Patio & porch: Covered, Front Porch, Wrap Around
      • Exterior features: Private Yard
      • Fencing: Partial,Vinyl
      • Has view: Yes
      • View description: Trees/Woods
      Lot
      • Size: 4,791 Square Feet
      • Dimensions: 4643 sq ft
      • Features: < 1/2 Acre, Back Yard, Landscaped, Private
      Details
      • Additional structures: Garage(s)
      • Parcel number: 6762601
      • Special conditions: Standard

      Construction

      Type & style
      • Home type: SingleFamily
      • Architectural style: Colonial
      • Property subtype: Single Family Residence
      Materials
      • Vinyl Siding
      • Foundation: Other
      • Roof: Asbestos Shingle
      Condition
      • Year built: 2006

      Utilities & green energy

      • Sewer: Public Sewer
      • Water: Public
      Green energy
      • Energy efficient items: Insulation

      Community & HOA

      Community
      • Features: Sidewalks
      • Subdivision: Cascade Village North
      HOA
      • Has HOA: No
      Location
      • Region: Akron

      Financial & listing details

      • Price per square foot: $95/sqft
      • Tax assessed value: $70,220
      • Annual tax amount: $1,064
      • Date on market: 5/20/2025
      • Cumulative days on market: 361 days
      • Listing terms: Cash,Conventional,FHA,VA Loan

        Estimated market value

        Not available

        Estimated sales range

        Not available

        Not available

        Price history

        DateEventPrice
        5/28/2026Price change$223,000-4.3%$95/sqft
        Source: MLS Now #5124505 Report a problem
        5/22/2026Price change$233,000-10.3%$99/sqft
        Source: MLS Now #5124505 Report a problem
        4/30/2026Listed for sale$259,800$110/sqft
        Source: MLS Now #5124505 Report a problem
        4/30/2026Contingent$259,800$110/sqft
        Source: MLS Now #5124505 Report a problem
        4/30/2026Pending sale$259,800$110/sqft
        Source: MLS Now #5124505 Report a problem
        3/3/2026Pending sale$259,800$110/sqft
        Source: MLS Now #5124505 Report a problem
        2/23/2026Price change$259,8000%$110/sqft
        Source: MLS Now #5124505 Report a problem
        10/20/2025Price change$259,900-1.7%$111/sqft
        Source: MLS Now #5124505 Report a problem
        9/13/2025Price change$264,500-0.2%$112/sqft
        Source: MLS Now #5124505 Report a problem
        7/2/2025Price change$265,000-1.5%$113/sqft
        Source: MLS Now #5124505 Report a problem
        5/20/2025Listed for sale$269,000+53.7%$114/sqft
        Source: MLS Now #5124505 Report a problem
        8/15/2022Sold$175,000+0.1%$74/sqft
        Source: MLS Now #4382148 Report a problem
        6/30/2022Pending sale$174,800$74/sqft
        Source: MLS Now #4382148 Report a problem
        6/22/2022Contingent$174,800$74/sqft
        Source: MLS Now #4382148 Report a problem
        6/14/2022Listed for sale$174,800+37.5%$74/sqft
        Source: MLS Now #4382148 Report a problem
        1/29/2019Sold$127,100+3.4%$54/sqft
        Source: MLS Now #4017559 Report a problem
        1/4/2019Pending sale$122,900$52/sqft
        Source: Keller Williams Grt Cleve West #4017559 Report a problem
        11/29/2018Price change$122,900-1.6%$52/sqft
        Source: Keller Williams Greater Cleveland West #4017559 Report a problem
        7/12/2018Listed for sale$124,900-5%$53/sqft
        Source: Keller Williams Grt Cleve West #4017559 Report a problem
        11/9/2015Listing removed$1,050
        Source: Owner Report a problem
        10/17/2015Listed for rent$1,050
        Source: Owner Report a problem
        9/14/2006Sold$131,512$56/sqft
        Source: Public Record Report a problem

        Public tax history

        YearProperty taxesTax assessment
        2025$1,043 -1.9%$24,580
        2024$1,064 +13.9%$24,580
        2023$934 -20%$24,580 +56.4%
        2022$1,168 -0.1%$15,715
        2021$1,169 $15,715
        2020-- $15,715 +1%
        2019$1,244 +1.3%$15,562 -0.1%
        2018$1,229 -1.4%$15,570
        2017$1,247 $15,570
        2016$1,247 $15,570
        2015$1,247 +0.7%$15,570
        2014$1,237 -49.3%$15,570 -53.4%
        2013$2,438 +0.9%$33,390
        2012$2,416 +14.4%$33,390 +0%
        2011$2,112 -9.8%$33,387 -14.1%
        2010$2,343 $38,868
        2009-- $38,868
        2008$2,432 -4.4%$38,868 -11%
        2007$2,543 +1488.1%$43,666 +1453.4%
        2006$160 +303.7%$2,811 +237.5%
        2005$40 $833
        Find assessor info on the county website

        Monthly payment

        Est. payment

        Payment breakdown

        Explore the cost of this home by adjusting the details. Changes won't be saved.
        All calculations are estimates and provided by Zillow, Inc. for informational purposes only. Actual amounts may vary.
        HOA fees may include property taxes on listings classified as Co-Ops. Contact the listing agent and/or owner for fee details.
        Mortgage interest rates are dependent on a number of factors, including credit score, down payment, and repayment length. Interest rate data provided by Zillow Group Marketplace, Inc. as of 1/1/1970 from various mortgage lenders with which we have lead or other similar arrangements; the Estimated Payment is an average of those rates.
        See how much you could borrow to make a competitive offer.

        Climate risks

        Neighborhood: Elizabeth Park Valley

        Getting around

        43 / 100
        Car-Dependent
        43 / 100
        Some Transit
        31 / 100
        Somewhat Bikeable

        Nearby schools

        GreatSchools rating
        Schools provided by the listing agent
        • District: Akron CSD - 7701

        Source: MLS Now. This data may not be complete. We recommend contacting the local school district to confirm school assignments for this home.

        A local agent can set up tours, give advice and negotiate with sellers.

        Browse local experts

        Similar homes