Tucked on a quiet corner lot in Hollister, this move-in-ready home offers the space, layout, and flexibility today's buyers are searching for--plus a rare detached workshop that truly sets it apart.The 14x24 detached building with loft and electricity is a standout feature, offering endless possibilities for a workshop, studio, home business, or creative retreat. Opportunities like this are increasingly hard to find and add exceptional versatility to the property.Situated on a level corner lot with a partially fenced backyard, this well-maintained home provides comfortable single-level living with no stairs--ideal for both first-time buyers and those looking to simplify without compromising space or style.Inside, you'll find vaulted ceilings, wood-look tile flooring, and a bright, open layout designed for everyday living and entertaining. The kitchen is both warm and functional, featuring granite countertops, custom maple cabinetry, a stylish backsplash, and a built-in wine rack--perfect for gathering with family and friends.The thoughtfully designed split-bedroom floor plan offers privacy and convenience. The spacious primary suite includes a walk-in tiled shower, relaxing jetted tub, and a generous walk-in closet, while each additional bedroom also features its own large walk-in closet--something buyers will truly appreciate.Step outside to enjoy the backyard, offering space for pets, gardening, or simply unwinding in a peaceful setting. Located just minutes from area lakes, shopping, dining, and all that Branson has to offer, this home combines comfort, convenience, and lifestyle.Homes with this combination of layout, condition, and a detached workshop rarely come available in Riverside Acres--schedule your showing today before it's gone.***.Virtually staged images included to help you envision furniture placement and design possibilities.***
Closed
Price Unknown
180 Ellen Court, Hollister, MO 65672
3beds
1,843sqft
Single Family Residence
Built in 2007
0.3 Acres Lot
$342,100 Zestimate®
$--/sqft
$2,463 Estimated rent
Home value
$342,100
$311,000 - $376,000
$2,463/mo
Zestimate® history
Owner options
List your home for rent
$2,463/mo
Rent Zestimate®
Find your next renter with Zillow Rental Manager. Plus, with online applications, you can quickly screen prospective tenants – for free.
$2,463/mo
Rent Zestimate®
Refinance and save
Refinancing to a lower rate could help reduce your monthly payments and save thousands over the life of the loan.
Explore your selling options
Work with a Zillow partner agent
Leverage their expertise and Zillow's premium Showcase listings to get your home seen by more buyers.
Get startedList with your own agent
Get your home in front of millions of buyers by listing it on Zillow.
Learn how to do itSell it yourself
Take full control of how buyers see your home on Zillow by listing For Sale by Owner (FSBO).
List your homeWhat's special
Zillow last checked:
Listing updated:
Listed by:
Dawn Pasowicz 719-323-9036,
Weichert, Realtors-The Griffin Company
Bought with:
Marty Wilhite, 2022006124
Ozark Mountain Realty Group, LLC
Source: SOMOMLS as distributed by MLS GRID,MLS#: 60322076
Facts & features
Interior
Bedrooms & bathrooms
- Bedrooms: 3
- Bathrooms: 2
- Full bathrooms: 2
Rooms
- Room types: Master Bedroom, Hobby Room, Family Room
Primary bedroom
- Description: Carpet, Ceiling Fan, adjoin to Ensuite and W/I Closet
- Area: 221
- Dimensions: 13 x 17
Bedroom 2
- Description: Carpet, Ceiling Fan Large Window & W/I Closet
- Area: 156
- Dimensions: 13 x 12
Bedroom 3
- Description: Carpet, Ceiling Fan, & W/I Closet
- Area: 156
- Dimensions: 13 x 12
Primary bathroom
- Description: 5 Piece, Tile floor, Jetted Tub, W/I Tiled Shower
- Area: 126
- Dimensions: 14 x 9
Bathroom full
- Description: Quartz Counter, Custom Framed Mirror & Tile Floor
- Area: 40
- Dimensions: 8 x 5
Dining area
- Description: Hardwood Tile floors, Black Iron Chandelier, W/O to Covered back patio,
- Area: 168
- Dimensions: 14 x 12
Family room
- Description: Carpet, Vaulted Ceiling, Ceiling fan, Open to the Kitchen
- Area: 342
- Dimensions: 19 x 18
Garage
- Description: Oversized 2 car garage
- Area: 506
- Dimensions: 23 x 22
Other
- Description: Detached 14x24 building with loft & electricity--ideal workshop or hobby space
- Area: 336
- Dimensions: 14 x 24
Kitchen
- Description: Granite Counter, Breakfast Bar, Custom Backsplash, Custom Hardwood Tile, Maple Cabinets
- Area: 156
- Dimensions: 12 x 13
Laundry
- Description: Title Floor
- Area: 40
- Dimensions: 5 x 8
Other
- Description: Walk-In Closet adjoin to Master Bedroom
- Area: 65
- Dimensions: 5 x 13
Patio
- Description: Covered Back Patio from the Dining
- Area: 100
- Dimensions: 10 x 10
Porch
- Description: Covered front porch
- Area: 119
- Dimensions: 17 x 7
Heating
- Forced Air, Heat Pump, Electric
Cooling
- Central Air, Ceiling Fan(s), Heat Pump
Appliances
- Included: Dishwasher, Free-Standing Electric Oven, Microwave, Refrigerator, Disposal
- Laundry: In Garage, W/D Hookup
Features
- High Speed Internet, High Ceilings, Quartz Counters, Tile Counters, Granite Counters, Vaulted Ceiling(s), Tray Ceiling(s), Walk-In Closet(s), Walk-in Shower
- Flooring: Carpet, Tile, See Remarks
- Windows: Blinds, Double Pane Windows
- Has basement: No
- Attic: Access Only:No Stairs
- Has fireplace: No
Interior area
- Total structure area: 1,886
- Total interior livable area: 1,843 sqft
- Finished area above ground: 1,843
- Finished area below ground: 0
Property
Parking
- Total spaces: 2
- Parking features: RV Access/Parking, See Remarks, Garage Faces Side, Garage Door Opener, Additional Parking
- Attached garage spaces: 2
Accessibility
- Accessibility features: Accessible Bedroom, Accessible Entrance, Accessible Doors, Accessible Common Area, Accessible Central Living Area
Features
- Levels: One
- Stories: 1
- Patio & porch: Covered, Rear Porch, Front Porch
- Exterior features: Rain Gutters, Other
- Has spa: Yes
- Spa features: Bath
- Fencing: Partial,Vinyl
Lot
- Size: 0.3 Acres
- Dimensions: 132.47 x 130.20 x 90.00
- Features: Corner Lot, Dead End Street, Level, Landscaped
Details
- Additional structures: Other
- Parcel number: 186.024002002003.006
Construction
Type & style
- Home type: SingleFamily
- Architectural style: Ranch,Craftsman
- Property subtype: Single Family Residence
Materials
- HardiPlank Type
- Foundation: Slab
- Roof: Composition
Condition
- Year built: 2007
Utilities & green energy
- Sewer: Public Sewer
- Water: Public
Community & HOA
Community
- Security: Smoke Detector(s)
- Subdivision: Riverside Acres
Location
- Region: Hollister
Financial & listing details
- Tax assessed value: $161,010
- Annual tax amount: $1,671
- Date on market: 4/29/2026
- Listing terms: Cash,VA Loan,USDA/RD,FHA,Exchange,Conventional
- Road surface type: Asphalt, Gravel, Concrete
Price history
| Date | Event | Price |
|---|---|---|
| 5/18/2026 | Sold | -- |
Source:  SOMOMLS as distributed by MLS GRID #60322076 Report a problem SOMOMLS as distributed by MLS GRID #60322076 Report a problem | ||
| 4/30/2026 | Pending sale | $339,900$184/sqft |
Source: SOMOMLS as distributed by MLS GRID #60322076 Report a problem | ||
| 4/29/2026 | Listed for sale | $339,900+11.4%$184/sqft |
Source: SOMOMLS as distributed by MLS GRID #60322076 Report a problem | ||
| 8/8/2023 | Listing removed | -- |
Source: Owner Report a problem | ||
| 7/13/2023 | Pending sale | $305,000$165/sqft |
Source: Owner Report a problem | ||
| 7/13/2023 | Listed for sale | $305,000+38.6%$165/sqft |
Source: Owner Report a problem | ||
| 12/3/2020 | Listing removed | $220,000$119/sqft |
Source: Ozark Realty Consultants, LLC #60177802 Report a problem | ||
| 11/9/2020 | Pending sale | $220,000$119/sqft |
Source: Ozark Realty Consultants, LLC #60177802 Report a problem | ||
| 11/6/2020 | Listed for sale | $220,000+10%$119/sqft |
Source: Ozark Realty Consultants, LLC #60177802 Report a problem | ||
| 10/13/2018 | Sold | -- |
Source: Agent Provided Report a problem | ||
| 8/18/2018 | Pending sale | $200,000$109/sqft |
Source: Keller Williams Branson Tri-Lakes Realty #60115667 Report a problem | ||
| 8/4/2018 | Listed for sale | $200,000$109/sqft |
Source: Keller Williams Branson Tri-Lakes Realty #60115667 Report a problem | ||
Public tax history
| Year | Property taxes | Tax assessment |
|---|---|---|
| 2025 | $1,672 -5.5% | $30,590 -7% |
| 2024 | $1,769 0% | $32,890 |
| 2023 | $1,770 +11.9% | $32,890 +10.1% |
| 2022 | $1,582 +3.6% | $29,880 |
| 2021 | $1,527 +7.2% | $29,880 |
| 2020 | $1,425 +2.3% | $29,880 +10.5% |
| 2019 | $1,392 | $27,030 -11.4% |
| 2018 | $1,392 -13% | $30,500 |
| 2017 | $1,601 +0.9% | $30,500 |
| 2016 | $1,587 +1.4% | $30,500 |
| 2015 | $1,565 +0.4% | $30,500 +3.7% |
| 2014 | $1,558 | $29,410 |
| 2012 | -- | $29,410 |
| 2011 | -- | $29,410 -2.2% |
| 2010 | -- | $30,080 |
Find assessor info on the county website
Neighborhood: 65672
Nearby homes
- $---- bd-- ba-- sqft155 Haley Way, Hollister, MO 65672Off Market
- $--3 bd2 ba1.5k sqft150 Ellen Ct, Hollister, MO 65672Sold
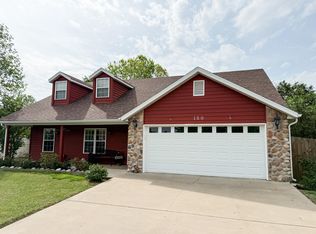
- $313,600-- bd-- ba1.7k sqft125 Haley Way, Hollister, MO 65672Off Market
- $277,8003 bd2 ba1.4k sqft200 Ellen Ct, Hollister, MO 65672Off Market

- $271,5003 bd2 ba1.4k sqft173 Ellen Ct, Hollister, MO 65672Off Market
- $266,200-- bd-- ba1.5k sqft130 Haley Way, Hollister, MO 65672Off Market
- $268,2003 bd2 ba1.5k sqft151 Ellen Ct, Hollister, MO 65672Off Market
- $269,900-- bd-- ba1.5k sqft193 Ellen Ct, Hollister, MO 65672Off Market
Nearby schools
GreatSchools rating
- 4/10Hollister Elementary SchoolGrades: 2-5Distance: 4.3 mi
- 5/10Hollister Middle SchoolGrades: 6-8Distance: 4.6 mi
- 5/10Hollister High SchoolGrades: 9-12Distance: 4.6 mi
Schools provided by the listing agent
- Elementary: Hollister
- Middle: Hollister
- High: Hollister
Source: SOMOMLS as distributed by MLS GRID. This data may not be complete. We recommend contacting the local school district to confirm school assignments for this home.
Sell for more on Zillow
Get a Zillow Showcase℠ listing at no additional cost and you could sell for .
$342,100
2% more
+$6,842
With Zillow Showcase(estimated)
$348,942
- Missouri
- Taney County
- Hollister
- 65672
- 180 Ellen Court
Nearby cities
Nearby zip codes
Other Hollister Topics
