Welcome to 180 Falcon Drive in the very popular North End of Moncton. Step into this beautifully maintained 3 bedrooms, 4 bathroom home. Perfect for growing families or professionals, this property perfectly balances style, comfort and functionality. The main level is bright and spacious with an open-concept design seamlessly connecting the kitchen, dining area and living room. The main living space is anchored by a beautifully installed electric fireplace, creating a warm and cozy ambiance for relaxing or entertaining guests. Off the dining area access the back deck, the perfect spot to unwind and enjoy warm summer evenings. The large primary bedroom with a walk in closet and spacious ensuite bath offers a functional layout and an abundance of storage to keep your space clutter free. Completing this level are 2 other bedrooms and 4 pc family bath and a separate laundry room. Adding to this, the large family room on the lower level and 4pc bathroom this home offers plenty of space and privacy for everyone. Say goodbye to scraping ice off your windshield in the winter and enjoy the added storage the attached garage offers. This unbeatable location is just minutes away from top rated schools, beautiful walking trails, diverse shopping centers and popular restaurants. Everything you need is practically at your doorstep! DONT MISS OUT ON THIS IMMACULATE HOME-IT SHOWS LIKE PAGES FROM A MAGAZINE! SCHEDULE YOUR VIEWING TODAY AND COME SEE EVERYTHING IT HAS TO OFFER.
For sale
C$464,500
180 Falcon Dr, Moncton, NB E1G 5Z1
3beds
2,306sqft
SingleFamily
Built in 2018
320 Square Feet Lot
$-- Zestimate®
C$201/sqft
C$-- HOA
What's special
Beautifully installed electric fireplaceSeparate laundry room
- 16 days |
- 8 |
- 1 |
Zillow last checked:
Listing updated:
Listed by:
Beth Locke, Salesperson 168790,
RE/MAX Avante Brokerage
Source: New Brunswick Real Estate Board,MLS®#: NB143024
Facts & features
Interior
Bedrooms & bathrooms
- Bedrooms: 3
- Bathrooms: 4
- Full bathrooms: 3
- 1/2 bathrooms: 1
Bedroom
- Level: Second
Bedroom
- Level: Second
Other
- Level: Main
Other
- Level: Second
Other
- Level: Lower
Dining room
- Level: Main
Other
- Level: Second
Family room
- Level: Lower
Kitchen
- Level: Main
Laundry
- Level: Second
Living room
- Level: Main
Heating
- Baseboard, Electric
Cooling
- Electric, Heat Pump - Ductless
Appliances
- Included: Water Heater
- Laundry: Inside
Features
- Air Exchanger, Ensuite
- Flooring: Ceramic Tile, Laminate
- Basement: Full,Partially Finished
- Has fireplace: No
Interior area
- Total structure area: 2,306
- Total interior livable area: 2,306 sqft
- Finished area above ground: 1,712
Property
Parking
- Parking features: Paved, Garage
- Has garage: Yes
- Has uncovered spaces: Yes
Lot
- Size: 320 Square Feet
- Features: Under 0.5 Acres
Details
- Parcel number: 70640040
Construction
Type & style
- Home type: SingleFamily
Materials
- Vinyl Siding
- Foundation: Concrete
- Roof: Asphalt
Condition
- Year built: 2018
Utilities & green energy
- Sewer: Municipal
- Water: Municipal
Community & HOA
Location
- Region: Moncton
Financial & listing details
- Price per square foot: C$201/sqft
- Annual tax amount: C$3,682
- Date on market: 7/2/2026
- Exclusions: Freezer In Garage Not To Remain.
- Ownership: Freehold
Beth Locke, Salesperson
Beth Locke, Salesperson
(506) 961-2405
By pressing Contact Agent, you agree that the real estate professional identified above may call/text you about your search, which may involve use of automated means and pre-recorded/artificial voices. You don't need to consent as a condition of buying any property, goods, or services. Message/data rates may apply. You also agree to our Terms of Use. Zillow does not endorse any real estate professionals. We may share information about your recent and future site activity with your agent to help them understand what you're looking for in a home.
Price history
Price history is unavailable.
Public tax history
Tax history is unavailable.
Climate risks
Neighborhood: E1G
Nearby schools
GreatSchools rating
No schools nearby
We couldn't find any schools near this home.
- C$569,9004 bd4 ba2.3k sqft92 Satara Dr, Moncton, NB E1G6A5For Sale

- C$649,9006 bd4 ba2.7k sqft64 Satara Dr, Moncton, NB E1G6A5For Sale

- C$629,9005 bd4 ba3k sqft77 Satara Dr, Moncton, NB E1G6A5For Sale
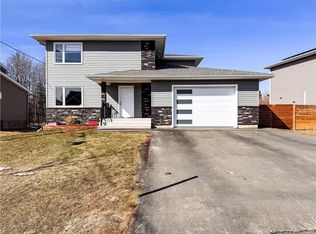
- C$374,9003 bd2 ba1.7k sqft482 Twin Oaks Dr, Moncton, NB E1G0G3For Sale
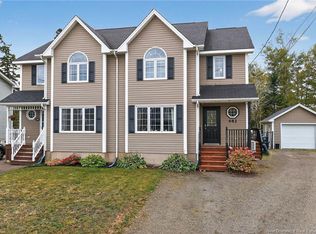
- C$424,9004 bd2 ba1.9k sqft94 Falcon Dr, Moncton, NB E1G0H7For Sale
- C$399,9004 bd3 ba1.8k sqft50 Limestone Dr, Moncton, NB E1G5P4For Sale
- C$379,9004 bd3 ba2.1k sqft108 Rainford Ct, Moncton, NB E1G0T4For Sale
- C$--3 bd2 ba1.4k sqft465 Maplehurst Dr #463, Moncton, NB E1G6E3Off Market
Similar homes
- C$449,9004 bd2 ba1.7k sqft72 Crawford St, Moncton, NB E1G 5N2For Sale
 MLS ID #NB143687, Jeremy Lyons, Salesperson, RE/MAX Quality Real Estate Inc. Brokerage. New Brunswick Real Estate Board
 - C$439,9004 bd3 ba2.1k sqft52 Timandra Cres, Moncton, NB E1G 5Y4For Sale
 MLS ID #NB140451, Ricky Cormier, Agent Manager, Assist 2 Sell Hub City Realty Brokerage. New Brunswick Real Estate Board
 - C$499,9004 bd2 ba1.8k sqft315 Maplehurst Dr, Moncton, NB E1G 0E6For Sale
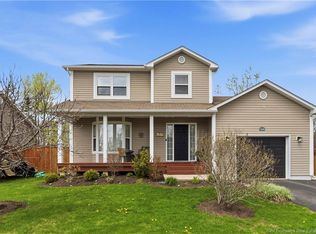 MLS ID #NB136989, Jason Warren, Salesperson, 3 Percent Realty Atlantic Inc. Brokerage. New Brunswick Real Estate Board
 - C$389,9003 bd3 ba2k sqft19 Naples Dr, Moncton, NB E1G 0Y1For Sale
 MLS ID #NB140916, Ricky Cormier, Agent Manager, Assist 2 Sell Hub City Realty Brokerage. New Brunswick Real Estate Board
 - C$374,9003 bd2 ba1.7k sqft482 Twin Oaks Dr, Moncton, NB E1G 0G3For SaleMLS ID #NB135694, Kyle Johnson, Salesperson, EXIT Realty Associates Brokerage. New Brunswick Real Estate Board
- C$499,9004 bd3 ba2.2k sqft3448 Route 126, Moncton, NB E1G 2X9For SaleMLS ID #NB138175, Caroline McGraw, Associate Manager, CENTURY 21 Generation Real Estate Advisors Brokerage. New Brunswick Real Estate Board
- C$690,0003 bd3 ba2.6k sqft24 Belay St, Moncton, NB E1G 5V4For SaleMLS ID #NB144073, Dennis Wilson, Salesperson, Keller Williams Capital Realty Brokerage. New Brunswick Real Estate Board
- C$569,9004 bd4 ba2.3k sqft92 Satara Dr, Moncton, NB E1G 6A5For SaleMLS ID #NB136505, Dennis Wilson, Salesperson, Keller Williams Capital Realty Brokerage. New Brunswick Real Estate Board
- C$509,9004 bd4 ba2.4k sqft6 Belfry St, Moncton, NB E1G 6J3For SaleMLS ID #NB138986, Maurice Leblanc, Salesperson, RE/MAX Avante Brokerage. New Brunswick Real Estate Board
- C$509,9004 bd4 ba2.4k sqft4 Belfry St, Moncton, NB E1G 6J3For SaleMLS ID #NB138983, Maurice Leblanc, Salesperson, RE/MAX Avante Brokerage. New Brunswick Real Estate Board
- C$424,9003 bd1 ba1.8k sqft115 Highmeadow Dr, Moncton, NB E1G 2B8For SaleMLS ID #NB141251, Matthew McCormick, Salesperson, eXp Realty Brokerage. New Brunswick Real Estate Board
- C$525,0003 bd2 ba2k sqft101 Chateau Dr, Moncton, NB E1G 0K8For SaleMLS ID #NB141730, Mike Doiron, Salesperson, EXIT Realty Associates Brokerage. New Brunswick Real Estate Board
- C$649,9006 bd4 ba2.7k sqft64 Satara Dr, Moncton, NB E1G 6A5For SaleMLS ID #NB140257, Francis Dupere, Salesperson, EXIT Realty Associates Brokerage. New Brunswick Real Estate Board
- C$449,9003 bd3 ba2.1k sqft199 Erinvale Dr, Moncton, NB E1A 9S1For SaleMLS ID #NB140925, Maxime Camire, Salesperson, Assist 2 Sell Hub City Realty Brokerage. New Brunswick Real Estate Board
- C$358,0003 bd2 ba1.2k sqft47 Birchfield St, Moncton, NB E1G 0W7For SaleMLS ID #NB142811, Sally Forster, Salesperson, RE/MAX Avante Brokerage. New Brunswick Real Estate Board
- C$535,0004 bd3 ba1.9k sqft228 Rennick Rd, Moncton, NB E1G 4X9For SaleMLS ID #NB138590, Haiming Niu, Salesperson, RE/MAX Quality Real Estate Inc. Brokerage. New Brunswick Real Estate Board
- C$449,9004 bd2 ba2k sqft208 Columbus Ave, Moncton, NB E1A 5L3For SaleMLS ID #NB140998, Pierre Nadeau, Salesperson, Real Broker Brokerage. New Brunswick Real Estate Board
- C$439,9003 bd2 ba2k sqft139 Magellan Dr, Moncton, NB E1A 5P3For SaleMLS ID #NB139532, Nick Melanson, Salesperson, Real Broker Brokerage. New Brunswick Real Estate Board
- C$449,9003 bd4 ba2.2k sqft59 Warner St, Moncton, NB E1A 5T3For SaleMLS ID #NB141091, Kyle Johnson, Salesperson, EXIT Realty Associates Brokerage. New Brunswick Real Estate Board
- C$515,0004 bd4 ba2.3k sqft102 Francfort Cres, Moncton, NB E1G 5W6For SaleMLS ID #NB124461, Cassidy Hopper, Salesperson, EXIT Realty Associates Brokerage. New Brunswick Real Estate Board
