Welcome to 180 Fern Street, a rare opportunity to own a spacious, second floor single-level condominium in one of West Hartford's most desirable and walkable neighborhoods. Located in a charming brick building near Elizabeth Park, this beautifully maintained four-bedroom home offers the perfect combination of classic character, flexible living space, and low-maintenance convenience. Filled with natural light and thoughtfully designed for today's lifestyle, this expansive condo features oversized rooms, timeless architectural details, and exceptional functionality. A welcoming foyer provides a wonderful space to greet family and friends. The large eat-in kitchen, with an island, is ideal for casual dining and entertaining. A formal dining room and a spacious living room, complete with a fireplace and beautiful custom built-ins , add to the incredible charm and allow you the chance to downsize without sacrificing spaces you've come to love. The primary suite offers privacy with its own en-suite bath, while two additional generously sized bedrooms share a full bathroom. A fourth bedroom, currently used as a home office, provides ideal flex space for remote work, guests, or hobbies. Off the mudroom, which has a full wall of closets and exceptional storage, is an additional den perfect for a reading room, office, or playroom. Need even more room to relax? The sun-filled enclosed sunroom with eastern exposure is the perfect spot to enjoy your morning coffee, unwind with a book, or take in the peaceful surroundings. Additional highlights include a laundry room, one garage parking space, ample guest parking, and HOA fees that include heat and hot water for truly easy living. Just moments from walking trails, gardens, tennis courts, and seasonal events at Elizabeth Park, this home offers the ideal blend of space, charm, convenience, and maintenance-free living.
Sold for $750,000
$750,000
180 Fern Street #2, West Hartford, CT 06119
4beds
2,875sqft
Condominium, Townhouse, Apartment
Built in 1928
-- sqft lot
$784,900 Zestimate®
$261/sqft
$3,773 Estimated rent
Home value
$784,900
$746,000 - $824,000
$3,773/mo
Zestimate® history
Owner options
List your home for rent
$3,773/mo
Rent Zestimate®
Find your next renter with Zillow Rental Manager. Plus, with online applications, you can quickly screen prospective tenants – for free.
$3,773/mo
Rent Zestimate®
Refinance and save
$5,933/mo
Est. payment
Refinancing to a lower rate could help reduce your monthly payments and save thousands over the life of the loan.
$5,933/mo
Est. payment
Explore your selling options
Work with a Zillow partner agent
Leverage their expertise and Zillow's premium Showcase listings to get your home seen by more buyers.
Get startedList with your own agent
Get your home in front of millions of buyers by listing it on Zillow.
Learn how to do itSell it yourself
Take full control of how buyers see your home on Zillow by listing For Sale by Owner (FSBO).
List your homeWhat's special
Charming brick buildingTimeless architectural detailsAmple guest parkingBeautiful custom built-insOne garage parking spaceOversized roomsFormal dining room
Zillow last checked:
Listing updated:
Listed by:
Marshall + OstopTeam at William Raveis Real Estate,
Paula Fahy Ostop (860)748-1845,
William Raveis Real Estate 860-521-4311,
Co-Listing Agent: Ellyn Marshall 860-916-8505,
William Raveis Real Estate
Bought with:
Unrepresented Buyer/Tenant
Unrepresented Buyer
Source: Smart MLS,MLS#: 24175509
Facts & features
Interior
Bedrooms & bathrooms
- Bedrooms: 4
- Bathrooms: 2
- Full bathrooms: 2
Primary bedroom
- Features: Full Bath
- Level: Main
- Area: 207.7 Square Feet
- Dimensions: 15.5 x 13.4
Bedroom
- Level: Main
- Area: 68.85 Square Feet
- Dimensions: 8.1 x 8.5
Bedroom
- Level: Main
- Area: 165.85 Square Feet
- Dimensions: 15.5 x 10.7
Bedroom
- Level: Main
- Area: 173.32 Square Feet
- Dimensions: 15.6 x 11.11
Bathroom
- Level: Main
Dining room
- Level: Main
- Area: 243.11 Square Feet
- Dimensions: 16.1 x 15.1
Kitchen
- Level: Main
- Area: 363 Square Feet
- Dimensions: 13.2 x 27.5
Living room
- Features: Fireplace
- Level: Main
- Area: 400.4 Square Feet
- Dimensions: 22 x 18.2
Office
- Features: Bookcases
- Level: Main
- Area: 164.59 Square Feet
- Dimensions: 10.9 x 15.1
Sun room
- Level: Main
- Area: 146.28 Square Feet
- Dimensions: 9.2 x 15.9
Heating
- Hot Water, Natural Gas
Cooling
- Ductless
Appliances
- Included: Oven/Range, Refrigerator, Dishwasher, Washer, Dryer, Water Heater
- Laundry: Main Level, Mud Room
Features
- Entrance Foyer
- Basement: Full
- Attic: None
- Number of fireplaces: 1
- Common walls with other units/homes: End Unit
Interior area
- Total structure area: 2,875
- Total interior livable area: 2,875 sqft
- Finished area above ground: 2,875
Property
Parking
- Total spaces: 1
- Parking features: Detached
- Garage spaces: 1
Features
- Stories: 1
Details
- Parcel number: 1897044
- Zoning: R-6,Sd
Construction
Type & style
- Home type: Condo
- Architectural style: Townhouse,Apartment
- Property subtype: Condominium, Townhouse, Apartment
- Attached to another structure: Yes
Materials
- Brick
Condition
- New construction: No
- Year built: 1928
Utilities & green energy
- Sewer: Public Sewer
- Water: Public
Community & HOA
HOA
- Has HOA: Yes
- Services included: Maintenance Grounds, Heat, Hot Water
- HOA fee: $1,412 monthly
Location
- Region: West Hartford
Financial & listing details
- Price per square foot: $261/sqft
- Tax assessed value: $290,920
- Annual tax amount: $13,027
- Date on market: 5/15/2026
Price history
| Date | Event | Price |
|---|---|---|
| 7/1/2026 | Sold | $750,000-5.7%$261/sqft |
Source:  Smart MLS #24175509 Report a problem Smart MLS #24175509 Report a problem | ||
| 6/9/2026 | Pending sale | $795,000$277/sqft |
Source: Smart MLS #24175509 Report a problem | ||
| 5/15/2026 | Listed for sale | $795,000+71%$277/sqft |
Source: Smart MLS #24175509 Report a problem | ||
| 6/1/2009 | Sold | $465,000$162/sqft |
Source: Public Record Report a problem | ||
Public tax history
| Year | Property taxes | Tax assessment |
|---|---|---|
| 2025 | $13,027 +5.7% | $290,920 |
| 2024 | $12,320 +3.5% | $290,920 |
| 2023 | $11,904 +3.8% | $290,920 +3.2% |
| 2022 | $11,464 -3.4% | $281,820 +0.8% |
| 2021 | $11,863 -0.5% | $279,650 -1.9% |
| 2020 | $11,921 | $285,180 |
| 2019 | $11,921 +2% | $285,180 |
| 2018 | $11,692 -0.1% | $285,180 |
| 2017 | $11,704 -5.9% | $285,180 -9.4% |
| 2016 | $12,435 | $314,720 |
Find assessor info on the county website
Neighborhood: 06119
Nearby homes
- $242,4001 bd1 ba1k sqft779 Prospect Ave APT A15, Hartford, CT 06105Off Market
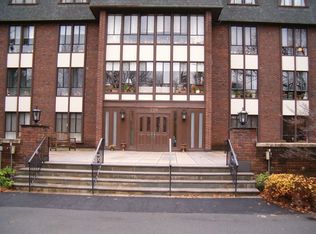
- $685,4003 bd2 ba2.8k sqft180 Fern St #1, West Hartford, CT 06119Off Market
- $746,8004 bd2 ba2.8k sqft180 Fern St #3, West Hartford, CT 06119Off Market
- $386,8002 bd2 ba1.6k sqft779 Prospect Ave #7, West Hartford, CT 06105Sold

- $705,0003 bd2 ba2.1k sqft182 Fern St APT 4, West Hartford, CT 06119Sold
- $475,0003 bd3 ba1.9k sqft182 Fern St APT 2-6, West Hartford, CT 06119Sold
- $577,8003 bd3 ba1.9k sqft182 Fern St APT 2, West Hartford, CT 06119Off Market
- $583,2003 bd3 ba1.9k sqft182 Fern St APT 1, West Hartford, CT 06119Off Market
Nearby schools
GreatSchools rating
- 6/10Whiting Lane SchoolGrades: PK-5Distance: 0.7 mi
- 8/10Bristow Middle SchoolGrades: 6-8Distance: 0.2 mi
- 10/10Hall High SchoolGrades: 9-12Distance: 2.4 mi
Schools provided by the listing agent
- Elementary: Whiting Lane
- High: Hall
Source: Smart MLS. This data may not be complete. We recommend contacting the local school district to confirm school assignments for this home.


Get pre-qualified for a loan
At Zillow Home Loans, we can pre-qualify you in as little as 5 minutes with no impact to your credit score.An equal housing lender. NMLS #10287.
Sell for more on Zillow
Get a Zillow Showcase℠ listing at no additional cost and you could sell for .
$784,900
2% more
+$15,698
With Zillow Showcase(estimated)
$800,598
- Connecticut
- Hartford County
- West Hartford
- 06119
- 180 Fern Street Unit 2
Nearby cities
Nearby zip codes
Other West Hartford Topics
