Welcome to 180 Fieldstone Drive, Londonderry, NH! Located in one of Londonderry's most sought-after neighborhoods, this nicely maintained 2-bedroom, 1.5-bath townhome offers 1,560 square feet of comfortable, move-in-ready living space. Step inside from your two dedicated parking spaces, conveniently located just outside the front door, and you’ll find updated vinyl plank flooring throughout the living and dining areas. The kitchen features stainless steel appliances, granite countertops, and plenty of dining space—perfect for everyday living and entertaining. An updated half bath with a new vanity and toilet, plus a washer and dryer, complete the main floor. A large sliding patio door opens to a spacious, private-feeling deck surrounded by fencing and mature shrubs. Enjoy outdoor dining or relaxation—gas grills are allowed just off the deck. Upstairs, the primary bedroom boasts a modern IKEA closet system, additional armoire storage, and a newer wall A/C unit. The full bath offers dual access from both the primary bedroom and the hallway, providing convenience and flexibility. The finished lower level includes a generously sized bonus room—ideal as a family room, office, playroom, or guest space—along with unfinished areas for storage. Conveniently situated near top-rated schools, shopping, dining, and major commuter routes, this home is the perfect blend of suburban comfort and accessibility. Showings begin at the commuter Open House Friday 4-6pm & Sat 10-noon.
Closed
Listed by: BHHS Verani Bedford • Guylaine Robidoux
Bought with: American Eagle Realty
$360,000
180 Fieldstone Drive #180, Londonderry, NH 03053
2beds
1,560sqft
Condominium, Townhouse
Built in 1978
-- sqft lot
$369,700 Zestimate®
$231/sqft
$3,027 Estimated rent
Home value
$369,700
$340,000 - $399,000
$3,027/mo
Zestimate® history
Owner options
List your home for rent
$3,027/mo
Rent Zestimate®
Find your next renter with Zillow Rental Manager. Plus, with online applications, you can quickly screen prospective tenants – for free.
$3,027/mo
Rent Zestimate®
Refinance and save
$2,400/mo
Est. payment
Refinancing to a lower rate could help reduce your monthly payments and save thousands over the life of the loan.
$2,400/mo
Est. payment
Explore your selling options
Work with a Zillow partner agent
Leverage their expertise and Zillow's premium Showcase listings to get your home seen by more buyers.
Get startedList with your own agent
Get your home in front of millions of buyers by listing it on Zillow.
Learn how to do itSell it yourself
Take full control of how buyers see your home on Zillow by listing For Sale by Owner (FSBO).
List your homeWhat's special
Spacious private-feeling deckModern ikea closet systemStainless steel appliancesDedicated parking spacesFinished lower levelUpdated vinyl plank flooringGranite countertops
Zillow last checked:
Listing updated:
Listed by:
Guylaine Robidoux,
BHHS Verani Bedford Cell:603-512-6086
Bought with:
Donna Davis
American Eagle Realty
Source: PrimeMLS,MLS#: 5039771
Facts & features
Interior
Bedrooms & bathrooms
- Bedrooms: 2
- Bathrooms: 2
- Full bathrooms: 1
- 1/2 bathrooms: 1
Heating
- Oil, Electric, Hot Water, Zoned
Cooling
- Wall Unit(s)
Appliances
- Included: Dishwasher, Dryer, Refrigerator, Washer, Electric Stove
- Laundry: 1st Floor Laundry
Features
- Ceiling Fan(s), Dining Area
- Flooring: Carpet, Vinyl Plank
- Basement: Daylight,Full,Partially Finished,Exterior Stairs,Interior Stairs,Storage Space,Sump Pump,Interior Access,Exterior Entry,Basement Stairs,Walk-Up Access
- Attic: Pull Down Stairs
- Number of fireplaces: 1
- Fireplace features: 1 Fireplace
Interior area
- Total structure area: 1,800
- Total interior livable area: 1,560 sqft
- Finished area above ground: 1,200
- Finished area below ground: 360
Property
Parking
- Parking features: Paved
Accessibility
- Accessibility features: 1st Floor 1/2 Bathroom, Paved Parking, 1st Floor Laundry
Features
- Levels: Two
- Stories: 2
- Exterior features: Deck
Lot
- Features: Condo Development
Details
- Zoning description: AR-1
Construction
Type & style
- Home type: Townhouse
- Property subtype: Condominium, Townhouse
Materials
- Wood Frame, Brick Veneer Exterior
- Foundation: Concrete
- Roof: Asphalt Shingle
Condition
- New construction: No
- Year built: 1978
Utilities & green energy
- Electric: Circuit Breakers
- Sewer: Public Sewer
- Utilities for property: Cable Available, Phone Available
Community & HOA
Community
- Security: Smoke Detector(s)
HOA
- Amenities included: Landscaping, Basketball Court, Sauna, Snow Removal, Tennis Court(s), Trash Removal, Locker Rooms
- Services included: Maintenance Grounds, Plowing, Recreation, Sewer, Trash, Condo Association Fee
- Additional fee info: Fee: $441
Location
- Region: Londonderry
Financial & listing details
- Price per square foot: $231/sqft
- Annual tax amount: $4,455
- Date on market: 5/7/2025
Price history
| Date | Event | Price |
|---|---|---|
| 5/20/2025 | Sold | $360,000+2.9%$231/sqft |
Source:  PrimeMLS #5039771 Report a problem PrimeMLS #5039771 Report a problem | ||
| 5/13/2025 | Contingent | $350,000$224/sqft |
Source: PrimeMLS #5039771 Report a problem | ||
| 5/7/2025 | Listed for sale | $350,000$224/sqft |
Source: PrimeMLS #5039771 Report a problem | ||
Public tax history
Tax history is unavailable.
Neighborhood: 03053
Nearby homes
- $360,0002 bd2 ba1.6k sqft180 Fieldstone Dr, Londonderry, NH 03053Sold
- $348,8002 bd2 ba1.5k sqft181 Fieldstone Dr #5, Londonderry, NH 03053Off Market
- $350,0002 bd2 ba1.8k sqft181 Fieldstone Dr, Londonderry, NH 03053Sold
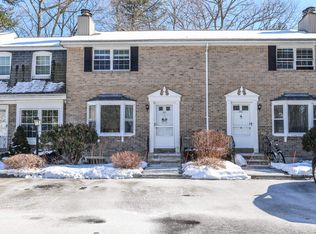
- $345,9002 bd1 ba1k sqft179 Fieldstone Dr, Londonderry, NH 03053Off Market

- $338,0002 bd1 ba1k sqft182 Fieldstone Dr, Londonderry, NH 03053Off Market
- $355,4002 bd1 ba1k sqft178 Fieldstone Dr, Londonderry, NH 03053Off Market
- $343,9002 bd1 ba1k sqft183 Fieldstone Dr, Londonderry, NH 03053Off Market
- $347,8002 bd1 ba1k sqft177 Fieldstone Dr, Londonderry, NH 03053Off Market
Nearby schools
GreatSchools rating
- 6/10Matthew Thornton Elementary SchoolGrades: 1-5Distance: 1.6 mi
- 5/10Londonderry Middle SchoolGrades: 6-8Distance: 1 mi
- 8/10Londonderry Senior High SchoolGrades: 9-12Distance: 1.3 mi
Schools provided by the listing agent
- Elementary: North Londonderry Elem
- Middle: Londonderry Middle School
- High: Londonderry Senior HS
- District: Londonderry School District
Source: PrimeMLS. This data may not be complete. We recommend contacting the local school district to confirm school assignments for this home.
Get a cash offer in 3 minutes
Find out how much your home could sell for in as little as 3 minutes with a no-obligation cash offer.
Estimated market value
$369,700
Get a cash offer in 3 minutes
Find out how much your home could sell for in as little as 3 minutes with a no-obligation cash offer.
Estimated market value
$369,700
- New Hampshire
- Rockingham County
- Londonderry
- 03053
- 180 Fieldstone Drive Unit 180
Nearby cities
Nearby zip codes
Other Londonderry Topics
