Located in Branson Canyon upper end Nightly Rental Community close to Table Rock Lake. Property is neat & clean and READY for your 1st guest date you own it! Sold Turn-Key and it is nicely done up inside & out! Successful history of annual revenue. Lake access less than .5 mile. Lots of hiking & walking areas. Annual pool assessment $700.00 per year
Closed
Price Unknown
180 Foggy Bay Lane, Hollister, MO 65672
4beds
1,872sqft
Single Family Residence
Built in 2006
-- sqft lot
$512,600 Zestimate®
$--/sqft
$2,653 Estimated rent
Home value
$512,600
$477,000 - $548,000
$2,653/mo
Zestimate® history
Owner options
List your home for rent
$2,653/mo
Rent Zestimate®
Find your next renter with Zillow Rental Manager. Plus, with online applications, you can quickly screen prospective tenants – for free.
$2,653/mo
Rent Zestimate®
Refinance and save
$880/mo
Est. payment
Refinancing to a lower rate could help reduce your monthly payments and save thousands over the life of the loan.
$880/mo
Est. payment
Explore your selling options
Work with a Zillow partner agent
Leverage their expertise and Zillow's premium Showcase listings to get your home seen by more buyers.
Get startedList with your own agent
Get your home in front of millions of buyers by listing it on Zillow.
Learn how to do itSell it yourself
Take full control of how buyers see your home on Zillow by listing For Sale by Owner (FSBO).
List your homeWhat's special
Zillow last checked:
Listing updated:
Listed by:
Kay Fridley 417-337-8703,
Right Choice Realtors
Bought with:
Kay Fridley, 2012039333
Right Choice Realtors
Source: SOMOMLS as distributed by MLS GRID,MLS#: 60250959
Facts & features
Interior
Bedrooms & bathrooms
- Bedrooms: 4
- Bathrooms: 3
- Full bathrooms: 3
Rooms
- Room types: Master Bedroom
Primary bedroom
- Area: 182
- Dimensions: 13 x 14
Bedroom 2
- Area: 90
- Dimensions: 10 x 9
Bedroom 3
- Area: 170
- Dimensions: 10 x 17
Bedroom 4
- Area: 162
- Dimensions: 9 x 18
Primary bathroom
- Area: 90
- Dimensions: 10 x 9
Bathroom full
- Area: 45
- Dimensions: 5 x 9
Bathroom three quarter
- Area: 40
- Dimensions: 5 x 8
Deck
- Area: 100
- Dimensions: 10 x 10
Other
- Area: 198
- Dimensions: 11 x 18
Living room
- Area: 1968
- Dimensions: 123 x 16
Heating
- Central, Heat Pump, Electric
Cooling
- Ceiling Fan(s), Central Air, Heat Pump
Appliances
- Included: Dishwasher, Disposal, Dryer, Electric Water Heater, Exhaust Fan, Free-Standing Electric Oven, Microwave, Refrigerator, Washer
- Laundry: Main Level, W/D Hookup
Features
- Cathedral Ceiling(s), Granite Counters, High Ceilings
- Flooring: Carpet, Tile, Wood
- Windows: Skylight(s)
- Has basement: No
- Has fireplace: Yes
- Fireplace features: Electric, Living Room
Interior area
- Total structure area: 1,872
- Total interior livable area: 1,872 sqft
- Finished area above ground: 1,872
- Finished area below ground: 0
Property
Features
- Levels: One and One Half
- Stories: 2
- Patio & porch: Deck
- Exterior features: Gas Grill
Lot
- Features: Level
Details
- Parcel number: 187.036000000021.016
Construction
Type & style
- Home type: SingleFamily
- Architectural style: Cape Cod,Cottage
- Property subtype: Single Family Residence
Materials
- Roof: Composition
Condition
- Year built: 2006
Utilities & green energy
- Sewer: Public Sewer
- Water: Public
Community & HOA
Community
- Security: Fire Alarm, Fire Sprinkler System, Smoke Detector(s)
- Subdivision: Branson Canyon
HOA
- Services included: Basketball Court, Play Area, Clubhouse, Exercise Room, Snow Removal, Pool
- HOA fee: $880 quarterly
Location
- Region: Hollister
Financial & listing details
- Tax assessed value: $167,120
- Annual tax amount: $2,211
- Date on market: 1/9/2024
- Listing terms: Cash,Conventional
- Road surface type: Asphalt
Price history
| Date | Event | Price |
|---|---|---|
| 9/15/2023 | Sold | -- |
Source:  SOMOMLS as distributed by MLS GRID #60250959 Report a problem SOMOMLS as distributed by MLS GRID #60250959 Report a problem | ||
| 9/1/2023 | Pending sale | $549,900+120%$294/sqft |
Source: SOMOMLS as distributed by MLS GRID #60250959 Report a problem | ||
| 3/31/2021 | Sold | -- |
Source: Agent Provided Report a problem | ||
| 10/22/2011 | Listing removed | $249,900$133/sqft |
Source: Coldwell Banker HomeTeam Realty #319189 Report a problem | ||
| 6/4/2011 | Listed for sale | $249,900$133/sqft |
Source: Coldwell Banker HomeTeam Realty #319189 Report a problem | ||
Public tax history
| Year | Property taxes | Tax assessment |
|---|---|---|
| 2025 | $3,003 +3.4% | $53,480 +1.8% |
| 2024 | $2,906 0% | $52,560 |
| 2023 | $2,907 -17.2% | $52,560 -18.5% |
| 2022 | $3,510 -3.4% | $64,490 -6.7% |
| 2021 | $3,636 +64.4% | $69,120 +47.5% |
| 2020 | $2,211 +2.3% | $46,850 +12.6% |
| 2019 | $2,161 | $41,590 -8.7% |
| 2018 | $2,161 -10.5% | $45,550 |
| 2017 | $2,415 +0.9% | $45,550 -0.5% |
| 2016 | $2,394 +0.9% | $45,780 |
| 2015 | $2,374 +0.4% | $45,780 +28.8% |
| 2014 | $2,364 | $35,550 +19.5% |
| 2012 | -- | $29,760 |
| 2011 | -- | $29,760 |
| 2010 | -- | $29,760 |
Find assessor info on the county website
Neighborhood: 65672
Nearby homes
- $---- sqft16 Streamside Dr, Hollister, MO 65672Off Market
- $276,1002 bd2 ba1.3k sqft160 Foggy Bay Ln, Hollister, MO 65672Off Market
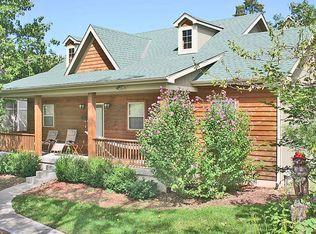
- $240,840-- bd-- ba3.2k sqft139 Streamside Dr, Hollister, MO 65672Off Market
- $637,4005 bd5 ba3k sqft139 Streamside Dr #23A, Hollister, MO 65672Off Market

- $224,660-- bd-- ba2.9k sqft236 Streamside Dr, Hollister, MO 65672Off Market
- $210,210-- bd-- ba2.8k sqft125 Streamside Dr, Hollister, MO 65672Off Market
- $583,7005 bd4 ba2.5k sqft220 Foggy Bay Ln, Hollister, MO 65672Off Market
- $322,4002 bd2 ba1.4k sqft140 Foggy Bay Ln, Hollister, MO 65672Off Market
Nearby schools
GreatSchools rating
- 4/10Hollister Elementary SchoolGrades: 2-5Distance: 5.6 mi
- 5/10Hollister Middle SchoolGrades: 6-8Distance: 6.1 mi
- 5/10Hollister High SchoolGrades: 9-12Distance: 6.1 mi
Schools provided by the listing agent
- Elementary: Hollister
- Middle: Hollister
- High: Hollister
Source: SOMOMLS as distributed by MLS GRID. This data may not be complete. We recommend contacting the local school district to confirm school assignments for this home.
Sell for more on Zillow
Get a Zillow Showcase℠ listing at no additional cost and you could sell for .
$512,600
2% more
+$10,252
With Zillow Showcase(estimated)
$522,852
- Missouri
- Taney County
- Hollister
- 65672
- 180 Foggy Bay Lane
Nearby cities
Nearby zip codes
Other Hollister Topics
