Skip main navigation
Off market
  • $2,753,300

    180 Front St #14E, Brooklyn, NY 11201

    3beds
    1,636sqft
    Apartment
    Built in ----
    -- sqft lot
    $2,753,300 Zestimate®
    $1,683/sqft
    $-- Estimated rent

    Home value

    $2,753,300

    $2.40M - $3.19M

    Not available

    Zestimate® history
    Loading
    Loading...

    Owner options

    List your home for rent

    Find your next renter with Zillow Rental Manager. Plus, with online applications, you can quickly screen prospective tenants – for free.

    Learn more
    Refinance and save

    $17,270/mo

    Est. payment

    Refinancing to a lower rate could help reduce your monthly payments and save thousands over the life of the loan.

    See today's rates

    $17,270/mo

    Est. payment

    Explore your selling options

    Work with a Zillow partner agent

    Leverage their expertise and Zillow's premium Showcase listings to get your home seen by more buyers.

    Get started

    List with your own agent

    Get your home in front of millions of buyers by listing it on Zillow.

    Learn how to do it

    Sell it yourself

    Take full control of how buyers see your home on Zillow by listing For Sale by Owner (FSBO).

    List your home

    What's special

    Wide-plank white oak floorsState-of-the-art gaggenau appliancesImmense divided-light windowsSpacious walk-in closetBuilt-out closetsDeep cast-iron soaking tubNest thermostats

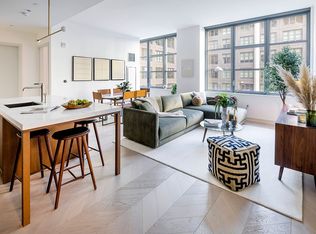
    *Also available fully furnished, this home is move-in ready for immediate luxury living.* Welcome to Residence 14E-FRONT at Front & York, a rare corner 3-bedroom, 3-bathroom home offering 1,637 square feet of refined elegance and sweeping views of the Manhattan skyline and East River. Perched high above the vibrant heart of DUMBO, this E-line residence is bathed in sunlight through immense divided-light windows and framed by the iconic architecture of the city. Designed inside and out by acclaimed architect Morris Adjmi, Front & York pays homage to DUMBO's industrial roots while offering a sophisticated, contemporary lifestyle. Adjmi's vision artfully blends classic New York vernacular with timeless materials and modern sensibilityan ethos reflected in every detail of this home. Step into a gracious layout with approximately 10-foot ceilings and custom chevron-patterned white oak flooring. The expansive great room flows effortlessly into a Morris Adjmidesigned chef's kitchen, featuring a suite of state-of-the-art Gaggenau appliances, tobacco-finished white oak cabinetry, and hand-selected Caldia marble countertops and backsplasha true culinary showpiece. A built-out pantry and custom bar further elevate the functionality and style of the kitchen. The primary bedroom suite is a sanctuary unto itself, complete with a spacious walk-in closet and wide-plank white oak floors. The spa-like en-suite bath stuns with Bianco Bello marble, radiant heated Grey River marble floors in a chevron pattern, a bespoke white oak double vanity, a deep cast-iron soaking tub, and a separate glass-enclosed showerall enhanced with custom Waterworks fittings. Custom melanin beds and cabinetry in the primary and second bedrooms, built-out closets, and wallpaper in both primary and public spaces add personalized sophistication throughout. Two additional bedrooms are generously sized and serviced by exquisitely designed secondary bathrooms clad in Bianco Bello marble, Strada porcelain flooring, and Italian white oak millwork. Additional features include filtered water throughout, NEST thermostats, and the thoughtful craftsmanship expected in a residence of this caliber. LEVEL EIGHT Located approximately 100' in the sky, Level Eight offers two vast wings of indoor and outdoor programming. Spend your days in the Coffee Lounge, Co-working Lounge, Children's Playroom or Music Room. Relax by the Pool or play in the Game Room. Start your evening at the Outdoor Fireplace Terrace, cook dinner on the BBQ Deck, or Garden Lounge & Kitchen. Serve your friends and family from your own wine locker in the Wine Tasting Room with and enjoy dinner around the Chef's Tasting Table. Retire to the Bar & Billiards Lounge or watch a film at the Outdoor Cinema or Indoor Screening Room and Lounge. THE PARK Celebrated landscape designer, Michael van Valkenburgh, has brought Brooklyn Bridge Park into the heart of Front & York. Spanning over 25,000 square feet, the Park is a lush urban oasis that is to be enjoyed year-round by residents. LIFE TIME MEMBERSHIP INCLUDED Initial Application Fee: $20.00 / Person Post-Owner approval the following Condo Fees apply: Application Processing Fee $750.00 Digital Document Retention Fee $112.50 Move In Deposit $1500.00 (fully refundable) Move In Fee $500.00 Consumer Report Fee $80.00 / Person

    This property is not currently displayed as for sale or rent on Zillow. This may be different from what's on other websites or public sources.
    Zillow last checked:

    Listing updated:

    Source: Zillow Rentals

    Facts & features

    Interior

    Bedrooms & bathrooms
    • Bedrooms: 3
    • Bathrooms: 3
    • Full bathrooms: 3
    Cooling
    • Central Air
    Appliances
    • Included: Dishwasher, Dryer, Washer
    • Laundry: In Unit, Shared
    Features
    • Elevator, Storage, View, Walk In Closet
    • Flooring: Hardwood
    Interior area
    • Total interior livable area: 1,636 sqft

    Property

    Parking
    • Parking features: Garage, Valet
    • Has garage: Yes
    • Details: Contact manager
    Features
    • Patio & porch: Deck, Patio
    • Exterior features: , Bicycle storage, Broker Exclusive, Childrens Playroom, Cold Storage, Concierge, Courtyard, Fios Available, Garden, Live In Super, Media Room, Nyc Evacuation 6, Package Receiving, Parking, Recreation Facilities, Roofdeck, View Type: Skyline View, Walk In Closet, Waterview
    • Has view: Yes
    • View description: City View
    Details
    • Parcel number: 000541137

    Construction

    Type & style
    • Home type: Apartment
    • Property subtype: Apartment

    Community & HOA

    Community
    • Features: Fitness Center, Gated, Pool
    HOA
    • Amenities included: Fitness Center, Pool
    Location
    • Region: Brooklyn

    Financial & listing details

    • Price per square foot: $1,683/sqft
    • Tax assessed value: $656,525
    • Annual tax amount: $31,962
    • Date on market: 7/13/2025
    • Date available: 09/15/2025
    • Lease term: Contact For Details

    Price history

    DateEventPrice
    8/11/2025Listing removed$14,500$9/sqft
    Source: Zillow Rentals Report a problem
    7/13/2025Listed for rent$14,500$9/sqft
    Source: Zillow Rentals Report a problem
    9/12/2024Listing removed$14,500$9/sqft
    Source: Zillow Rentals Report a problem
    6/24/2024Price change$14,500-17.1%$9/sqft
    Source: Zillow Rentals Report a problem
    4/3/2024Listed for rent$17,500$11/sqft
    Source: Zillow Rentals Report a problem

    Public tax history

    YearProperty taxesTax assessment
    2025$31,962 +4.8%$295,437 -0.7%
    2024$30,503 $297,396 +28.9%
    2023-- $230,636 +41.8%
    2022-- $162,653
    Find assessor info on the county website

    Neighborhood: DUMBO

    Nearby schools

    GreatSchools rating