Minimum 1 Year Lease
About
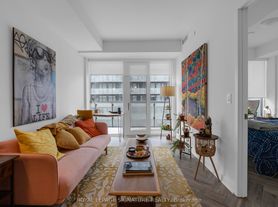
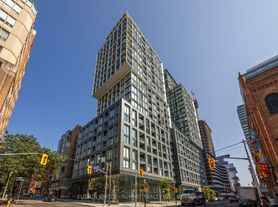
Welcome Home! This brand-new building built by Menkes shows why they are one of the top builders in Ontario. The King streetcar is just steps away with a direct connection to King Station. Walk to St. Lawrence Market, Distillery District, waterfront, and St. James Park. Surrounded by great restaurants, cafes, shops, and historic neighbourhood charm, this area delivers the best of downtown living! You already know the amenities are going to deliver. Residents here enjoy everything you could ask for in a modern downtown building, including 24-hour concierge service, a great gym with state of the art equipment, a co working lounge, party and games rooms, and outdoor lounge areas designed for relaxing or entertaining. Stop scrolling and trust your wits. At this price, there is nothing available in the rental field that presents this much value and opportunity. Come take a look at your next home now at The Whitfield!
Community Amenities
- Keyless entry
- Elevators
- On-site staff
- Social room
- Fitness room
- Outdoor play area
- Storage lockers
- Exercise room
- Recreation room
- Public transit
- Shopping nearby
- Parks nearby
- Schools nearby
- 24/7 concierge service
- Games Room
- Waterfront
- Lake
- Union Station
- Distillery District
- St Lawrence Market
- Kid's Play area
- Financial District
- ScotiaBank Arena
Suite Amenities
- Fridge
- Stove
- Washer in suite
- Dishwasher available
- Balconies
- Hardwood floors
- In-suite storage
- City views
- Dryer in suite
- Cable ready
- Microwave
- Central air conditioning
- Alarm system
- Internet ready
- Laminate Floors
Apartment for rent
C$2,450/moFees may apply
180 Front St E, # 4209, Toronto, ON M5A 4N3
1beds
550sqft
Price may not include required fees and charges. Learn more|
Apartment
Available now
Dogs OK
Air conditioner, central air
In unit laundry
Central
What's special
Outdoor play areaParks nearbyWasher in suiteDishwasher availableHardwood floorsIn-suite storageCity views
- 12 hours |
- -- |
- -- |
Zillow last checked:
Listing updated:
Travel times

Let’s turn your rent into credit progress
Build credit history with every on-time payment and get credit for the payment you’re already making.
Facts & features
Interior
Bedrooms & bathrooms
- Bedrooms: 1
- Bathrooms: 2
- Full bathrooms: 2
Heating
- Central
Cooling
- Air Conditioner, Central Air
Appliances
- Included: Dishwasher, Microwave Oven, Range Oven, Refrigerator, Washer, dryer
- Laundry: In Unit
Features
- Elevator, Storage
- Flooring: Hardwood
Interior area
- Total interior livable area: 550 sqft
Property
Parking
- Details: Contact manager
Features
- Patio & porch: Patio
- Exterior features: Balcony, Playground
- Has view: Yes
- View description: City
Construction
Type & style
- Home type: Apartment
- Property subtype: Apartment
Building
Management
- Pets allowed: Yes
Community & HOA
Community
- Features: Fitness Center, Playground
HOA
- Amenities included: Fitness Center, Management, Playground
Location
- Region: Toronto
Financial & listing details
- Lease term: Contact For Details
Nearby apartments for rent


Price history
| Date | Event | Price |
|---|---|---|
| 8/6/2026 | Listed for rent | C$2,450-15.5%C$4/sqft |
Source: Zillow Rentals Report a problem | ||
| 5/1/2026 | Listing removed | C$2,900C$5/sqft |
Source: Zillow Rentals Report a problem | ||
| 3/2/2026 | Listed for rent | C$2,900C$5/sqft |
Source: Zillow Rentals Report a problem | ||
Neighborhood: Moss Park
Nearby schools
GreatSchools rating
No schools nearby
We couldn't find any schools near this home.
Similar homes for rent


There are 3 available units in this apartment building