Skip main navigation
Sold for $840,000
  • $840,000

    180 Garland Cir, Palm Harbor, FL 34683

    4beds
    3,127sqft
    Single Family Residence
    Built in 1990
    0.75 Acres Lot
    $933,300 Zestimate®
    $269/sqft
    $5,232 Estimated rent

    Home value

    $933,300

    $877,000 - $1.01M

    $5,232/mo

    Zestimate® history
    Loading
    Loading...

    Owner options

    List your home for rent

    $5,232/mo

    Rent Zestimate®

    Find your next renter with Zillow Rental Manager. Plus, with online applications, you can quickly screen prospective tenants – for free.

    Learn more

    $5,232/mo

    Rent Zestimate®

    Refinance and save

    $5,736/mo

    Est. payment

    Refinancing to a lower rate could help reduce your monthly payments and save thousands over the life of the loan.

    See today's rates

    $5,736/mo

    Est. payment

    Explore your selling options

    Work with a Zillow partner agent

    Leverage their expertise and Zillow's premium Showcase listings to get your home seen by more buyers.

    Get started

    List with your own agent

    Get your home in front of millions of buyers by listing it on Zillow.

    Learn how to do it

    Sell it yourself

    Take full control of how buyers see your home on Zillow by listing For Sale by Owner (FSBO).

    List your home

    What's special

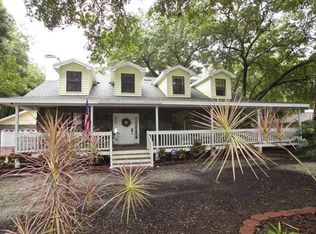
    GREAT PRICE IMPROVEMENT, DON'T WAIT!! THIS IS AN AMAZING HOME RIGHT IN PALM HARBOR! WHERE DO YOU FIND ALMOST 1 ACRE OF LAND OVERLOOKING A BEAUTIFUL POND WITH WILDLIFE, LILY PADS AND SUPERBLY LANDSCAPED? THE GARLANDS, A PRIVATE AREA WITH 24 HOMES, YET MINUTES FROM EVERY CONVENIENCE. CUSTOM BUILT 4 BEDROOM, 3 BATH, 3 CAR SIDE ENTRY GARAGE WITH PEBBLE TECH SALT WATER POOL, 7 FT. SLIDE AND HEATED SPILL OVER SPA. SOARING VAULTED CEILINGS UPON ENTERING, UPSTAIRS THE PERFECT DUAL HOME OFFICE WITH CUSTOM BUILT-INS AND THE 4TH BEDROOM AND BATH THAN CAN ALSO BE USED AS AN IN-LAW SUITE/ GAME OR BONUS ROOM, BUILT-IN WET BAR AND OPENS TO A BALCONY/SUNDECK OVERLOOKING THE POOL AND POND. LIGHT AND BRIGHT WITH MANY SKYLIGHTS IN ALL THE RIGHT PLACES THRU OUT. FORMAL LIVING AND DINING ROOM LEAD INTO THE UPDATED KITCHEN WITH SOLID WOOD CABINETS, GRANITE COUNTER TOPS, NEWER STAINLESS APPLIANCES, NEW WINE FRIDGE AND BREAKFAST BAR. CUSTOM WOOD FLOORING IN THE LIVING AREAS. FAMILY ROOM WITH WOOD BURNING FIREPLACE, BUILT IN SHELVING AND 120 BOTTLE CUSTOM WINE RACK. THE PRIMARY SUITE IS SPACIOUS AND OPENS TO THE POOL. YOU WILL LOVE THE TOTALLY UPDATED PRIMARY ENSUITE BATH WITH ENORMOUS WALK-IN SHOWER, DUAL SHOWER HEADS AND 2 BENCHES, CUSTOM LISTELLO TILES. SPLIT FLOOR PLAN, WITH THE 2 GUEST BEDROOMS AND GUEST BATH LOCATED IN A PRIVATE AREA OF THE HOME. MANY ADDITIONAL UPDATES INCLUDE NEW TILE ROOF 2005, FLAT ROOF 2022, SALT CELL FOR POOL 2022, HURRICANE IMPACT SLIDING GLASS DOORS 2021 AND UPSTAIRS ONES DONE IN 2016. NEWER HOT WATER HEATER, NEW GARAGE DOOR OPENERS,WATER SOFTENER, 30 AMP RV PLUG IN GARAGE, HURRICANE PANELS AND A HURRICANE CURTAIN FOR LANAI AREA. BLINK CAMERAS, ADT SYSTEM AND RING DOORBELLS CONVEY WITH THE HOME. SELLERS ARE OFFERING A HOME WARRANTY ALSO. THIS IS A MUST SEE HOME, IF YOU WANT PRIVACY AND A PLACE TO PARK YOUR "TOYS". CALL TODAY.

    Zillow last checked:

    Listing updated:

    Listed by:

    Jennifer France 727-580-9007,

    FLORIDA LUXURY REALTY INC 727-372-6611

    Bought with:

    Mark Ganier, 201

    RE/MAX REALTEC GROUP INC

    Source: Stellar MLS,MLS#: W7864957MLS LogoOriginating MLS: West Pasco

    Facts & features

    Interior

    Bedrooms & bathrooms
    • Bedrooms: 4
    • Bathrooms: 3
    • Full bathrooms: 3
    Rooms
    • Room types: Den/Library/Office, Family Room, Utility Room
    Primary bedroom
    • Features: Walk-In Closet(s)
    • Level: First
    • Dimensions: 16x15
    Bedroom 4
    • Features: Wet Bar, Dual Closets
    • Level: Second
    • Dimensions: 22x17
    Family room
    • Features: Built-In Shelving
    • Level: First
    • Dimensions: 23x15
    Kitchen
    • Features: Breakfast Bar, Granite Counters, Pantry
    • Level: First
    • Dimensions: 20x12
    Living room
    • Level: First
    • Dimensions: 19x15
    Heating
    • Central, Zoned
    Cooling
    • Central Air, Zoned
    Appliances
    • Included: Dishwasher, Disposal, Dryer, Electric Water Heater, Microwave, Range, Refrigerator, Washer, Water Softener, Wine Refrigerator
    • Laundry: Inside, Laundry Room
    Features
    • Built-in Features, Cathedral Ceiling(s), Ceiling Fan(s), Eating Space In Kitchen, High Ceilings, Kitchen/Family Room Combo, Living Room/Dining Room Combo, Pest Guard System, Primary Bedroom Main Floor, Solid Wood Cabinets, Split Bedroom, Stone Counters, Walk-In Closet(s), Wet Bar
    • Flooring: Ceramic Tile, Hardwood
    • Doors: Outdoor Kitchen, Sliding Doors
    • Windows: Blinds, ENERGY STAR Qualified Windows, Storm Window(s), Skylight(s), Window Treatments, Hurricane Shutters
    • Has fireplace: Yes
    • Fireplace features: Family Room, Wood Burning
    Interior area
    • Total structure area: 4,434
    • Total interior livable area: 3,127 sqft

    Property

    Parking
    • Total spaces: 3
    • Parking features: Driveway, Garage Door Opener, Garage Faces Side, Oversized, RV Access/Parking
    • Attached garage spaces: 3
    • Has uncovered spaces: Yes
    Features
    • Levels: Two
    • Stories: 2
    • Patio & porch: Deck, Patio, Screened
    • Exterior features: Balcony, Irrigation System, Lighting, Outdoor Kitchen, Private Mailbox
    • Has private pool: Yes
    • Pool features: Gunite, In Ground, Other, Pool Sweep, Salt Water, Screen Enclosure
    • Has spa: Yes
    • Spa features: Heated, In Ground
    • Has view: Yes
    • View description: Water, Pond
    • Has water view: Yes
    • Water view: Water,Pond
    • Waterfront features: Pond, Pond Access
    Lot
    • Size: 0.75 Acres
    • Dimensions: 170 x 193
    • Features: In County, Landscaped, Oversized Lot
    Details
    • Additional structures: Outdoor Kitchen
    • Parcel number: 072816302740000140
    • Zoning: E-1
    • Special conditions: None

    Construction

    Type & style
    • Home type: SingleFamily
    • Property subtype: Single Family Residence
    Materials
    • Block, Stucco
    • Foundation: Slab
    • Roof: Tile
    Condition
    • New construction: No
    • Year built: 1990
    Details
    • Warranty included: Yes

    Utilities & green energy

    • Sewer: Public Sewer
    • Water: Canal/Lake For Irrigation, Public
    • Utilities for property: BB/HS Internet Available, Cable Available, Public

    Community & HOA

    Community
    • Security: Closed Circuit Camera(s), Security System, Security System Owned, Smoke Detector(s)
    • Pet fee: $0 monthly
    • Subdivision: GARLANDS THE
    HOA
    • Has HOA: Yes
    • HOA fee: $8 monthly
    Location
    • Region: Palm Harbor

    Financial & listing details

    • Price per square foot: $269/sqft
    • Tax assessed value: $827,164
    • Annual tax amount: $121
    • Date on market: 5/30/2024
    • Cumulative days on market: 80 days
    • Listing terms: Cash,Conventional,FHA,VA Loan
    • Ownership: Fee Simple
    • Total actual rent: 0
    • Road surface type: Paved

    Price history

    DateEventPrice
    9/30/2024Sold$840,000-2.9%$269/sqft
    Source: Stellar MLS #W7864957 Report a problem
    8/19/2024Pending sale$864,900$277/sqft
    Source: Stellar MLS #W7864957 Report a problem
    7/11/2024Price change$864,900-3.8%$277/sqft
    Source: Stellar MLS #W7864957 Report a problem
    6/25/2024Price change$899,500-3.2%$288/sqft
    Source: Stellar MLS #W7864957 Report a problem
    6/17/2024Price change$929,500-2.2%$297/sqft
    Source: Stellar MLS #W7864957 Report a problem
    6/10/2024Price change$949,995-2.5%$304/sqft
    Source: Stellar MLS #W7864957 Report a problem
    5/30/2024Listed for sale$974,000+59.7%$311/sqft
    Source: Stellar MLS #W7864957 Report a problem
    9/1/2020Sold$610,000-2.4%$195/sqft
    Source: Public Record Report a problem
    7/13/2020Pending sale$624,900$200/sqft
    Source: RE/MAX REALTEC GROUP INC #U8090243 Report a problem
    7/8/2020Listed for sale$624,900$200/sqft
    Source: RE/MAX REALTEC GROUP INC #U8090243 Report a problem

    Public tax history

    YearProperty taxesTax assessment
    2024$125 +3%$586,290 +3%
    2023$121 +3%$569,214 +3%
    2022$118 $552,635 +3%
    2021$118 -97.5%$536,539 +92.2%
    2020$4,683 +1.7%$279,205 +2.3%
    2019$4,604 $272,928 +1.9%
    2018$4,604 +1.3%$267,839 +2.1%
    2017$4,544 +1.6%$262,330 +2.1%
    2016$4,471 -1.5%$256,934 +0.7%
    2015$4,539 +0.5%$255,148 +0.8%
    2014$4,515 +1.2%$253,123 +2%
    2013$4,462 +4.7%$248,056 +1.7%
    2012$4,262 $243,910 -2.3%
    2011-- $249,633 +1.5%
    2010-- $245,944 +3.5%
    2009-- $237,730 +0.1%
    2008$3,948 $237,493 +3%
    2007-- $230,576 -29.6%
    2005-- $327,300 +14.8%
    2004$4,130 +1.6%$285,000 +7.5%
    2003$4,065 +6.3%$265,100 +5%
    2002$3,824 $252,400 +1.5%
    2001$3,824 +5.4%$248,600 +8.5%
    2000$3,629 $229,100
    Find assessor info on the county website

    Neighborhood: 34683

    Nearby schools

    GreatSchools rating
    Get a cash offer in 3 minutes
    Find out how much your home could sell for in as little as 3 minutes with a no-obligation cash offer.
    Estimated market value
    $933,300
    Get a cash offer in 3 minutes
    Find out how much your home could sell for in as little as 3 minutes with a no-obligation cash offer.
    Estimated market value
    $933,300