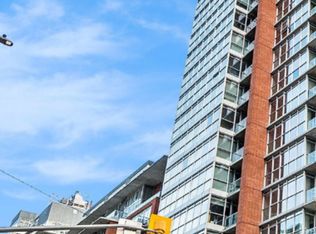
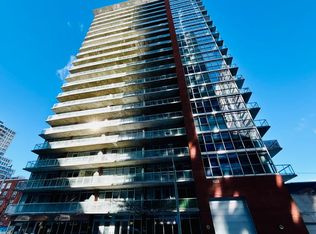
Welcome to Claridge Royale - Where Urban Convenience & Vibrant Market-Style Living Converge! Nestled at 180 George Street, this stunning 1-bedroom, 1-bathroom condominium offers an unparalleled lifestyle just steps from the University of Ottawa (uOttawa), the Rideau Centre, and Ottawa's historic ByWard Market. The Suite Features: Modern Design: A thoughtfully designed open-concept layout that feels both spacious and functional, accented by high-end finishes, quartz countertops, and premium flooring. Everyday Comforts: Convenient in-unit laundry, a contemporary three-piece bath, and a private balcony to take in the downtown vibe. Unmatched Building Perks & Security: Main Floor Metro grocery store: Enjoy ultimate winter convenience with a full-service Metro grocery store right on the main floor-your daily needs are literally at your doorstep. Resort-Style Amenities: Exclusive access to a heated indoor pool, boutique gym, landscaped rooftop terrace with BBQs, private movie theatre, executive boardroom, and a stylish lounge. Elite Security Infrastructure: Peace of mind with a 24-hour concierge desk, secure fob access at key entry points, a controlled intercom system, touch-screen entry, and closed-circuit television monitoring. Property Details: Available FROM November 1ST, 2026 Condo fees cover water and heating. Includes Premium Underground Parking (D24) and Storage Locker (D261). Ideal for comfort, style, and accessible urban living. Book your showing today!
For sale
C$441,000
180 George St #1409, Ottawa, ON K1N 1J8
1beds
1baths
Apartment
Built in ----
-- sqft lot
$-- Zestimate®
C$--/sqft
C$575/mo HOA
What's special
Open-concept layoutHigh-end finishesQuartz countertopsPremium flooringIn-unit laundryContemporary three-piece bathPrivate balcony
- 1 day
- 1
- 0
Zillow last checked:
Listing updated:
Listed by:
ROYAL LEPAGE TEAM REALTY
Source: TRREB,MLS®#: X13873628 Originating MLS®#: Ottawa Real Estate Board
Originating MLS®#: Ottawa Real Estate BoardFacts & features
Interior
Bedrooms & bathrooms
- Bedrooms: 1
- Bathrooms: 1
Bedroom
- Dimensions: 3.05 x 3.15
Bathroom
- Dimensions: 3.05 x 1.88
Kitchen
- Dimensions: 2.16 x 2.49
Living room
- Dimensions: 3.45 x 5.08
Heating
- Forced Air, Gas
Cooling
- Central Air
Appliances
- Laundry: In-Suite Laundry
Features
- Storage Area Lockers
- Basement: Apartment
- Has fireplace: No
Interior area
- Living area range: 600-699 null
Property
Parking
- Total spaces: 1
Features
- Exterior features: Open Balcony
Details
- Parcel number: 161350028
Construction
Type & style
- Home type: Apartment
- Property subtype: Apartment
Materials
- Brick
Community & HOA
HOA
- Services included: Heat Included, Water Included, Common Elements Included, Building Insurance Included
- HOA fee: C$575 monthly
- HOA name: OCSCP
Location
- Region: Ottawa
Financial & listing details
- Annual tax amount: C$1
- Date on market: 10/7/2026
Price history
Price history is unavailable.
Public tax history
Tax history is unavailable.
Climate risks
Neighborhood: Lowertown
Nearby schools
GreatSchools rating
No schools nearby
We couldn't find any schools near this home.


Similar homes
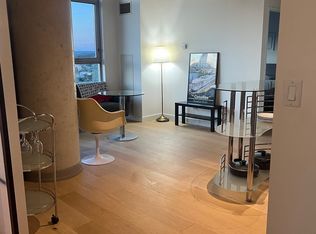
- C$395,0002 bd1 ba-- sqft179 George St #1410, Ottawa, ON K1N 1J8For Sale
 MLS ID #X13879584, ICI SOURCE REAL ASSET SERVICES INC.. TRREB
 - C$425,0002 bd2 ba-- sqft134 York St #1009, Ottawa, ON K1N 1K8For Sale
 MLS ID #X13862942, RIGHT AT HOME REALTY. TRREB
 - C$419,9002 bd2 ba-- sqft234 Rideau St #903, Ottawa, ON K1N 0A9For Sale
 MLS ID #X13870734, ROYAL LEPAGE INTEGRITY REALTY. TRREB
 - C$469,9002 bd2 ba-- sqft316 Bruyere St #509, Ottawa, ON K1N 0C3For Sale
 MLS ID #X13877496, ROYAL LEPAGE PERFORMANCE REALTY. TRREB
