Once-in-a-Lifetime Dream Ranch in One of the Nation’s Most Coveted Zip Codes! Welcome to 180 Glen Holly Drive—a stunning, fully renovated brick ranch nestled just steps from East Roswell Park ($5 Million in recent upgrades) and minutes from the scenic Chattahoochee River and its picturesque trails. Located in one of the most desirable areas in the country, this extraordinary home offers an unmatched lifestyle experience.Situated on nearly a quarter-acre lot, this elegant residence features a brand-new roof, gutters, Oakwood flooring throughout(full list of upgrades will be shared) Enjoy vaulted ceilings, abundant natural light, and breathtaking sunrise and sunset views from every angle.The open-concept kitchen is a chef’s dream, equipped with Whirlpool 36” French-door refrigerator and Dishwasher, Range hood and Floating shelves+ Level 3 granite countertops with coordinating backsplash+Brand-new Glacier Bay sink with garbage disposal.Both the master and guest bathrooms have been beautifully updated with tile finishes and a new skylight. Additional upgrades include a new Rheem water heater with expansion tank, LG 27” front-load washer and Dryer with pedestal storage drawers, fixtures, ceiling fans, recessed lighting throughout + fresh sod in the front yard. Enjoy serenity in the backyard Zen garden adorned with knockout roses, or relax in the sun-filled bonus sunroom featuring a new roof and porcelain tile flooring—the perfect space for morning coffee or quiet reflection.The spacious two-car garage includes floating shelves for convenient storage of tools, bikes, and kayaks. Located in the prestigious Glen Eves subdivision, this home is part of an intimate community of just 60 homes with an annual HOA fee of only $200. The neighborhood offers access to top-rated schools including Glen Eves Elementary, and is down the block from the East Roswell Library and new Art GalleryHuman Bean Coffee Shop and East Roswell Shopping Center.East Roswell Park (40 acres of amenities) Whether you're enjoying a peaceful walk with your dog or immersing yourself in the area's vibrant community, this home offers a rare opportunity to live your dream lifestyle in one of Georgia’s most sought-after neighborhoods.
Closed
$569,000
180 Glen Holly Dr, Roswell, GA 30076
3beds
1,938sqft
Single Family Residence, Residential
Built in 1988
9,861 Square Feet Lot
$565,000 Zestimate®
$294/sqft
$2,488 Estimated rent
Home value
$565,000
$514,000 - $622,000
$2,488/mo
Zestimate® history
Owner options
List your home for rent
$2,488/mo
Rent Zestimate®
Find your next renter with Zillow Rental Manager. Plus, with online applications, you can quickly screen prospective tenants – for free.
$2,488/mo
Rent Zestimate®
Refinance and save
$3,454/mo
Est. payment
Refinancing to a lower rate could help reduce your monthly payments and save thousands over the life of the loan.
$3,454/mo
Est. payment
Explore your selling options
Work with a Zillow partner agent
Leverage their expertise and Zillow's premium Showcase listings to get your home seen by more buyers.
Get startedList with your own agent
Get your home in front of millions of buyers by listing it on Zillow.
Learn how to do itSell it yourself
Take full control of how buyers see your home on Zillow by listing For Sale by Owner (FSBO).
List your homeWhat's special
Zillow last checked:
Listing updated:
Listed by:
Steven Krasner,
Coldwell Banker Realty 770-993-9200
Bought with:
NON-MLS NMLS
Non FMLS Member
Source: FMLS GA,MLS#: 7609752
Facts & features
Interior
Bedrooms & bathrooms
- Bedrooms: 3
- Bathrooms: 2
- Full bathrooms: 2
- Main level bathrooms: 2
- Main level bedrooms: 3
Rooms
- Room types: Sun Room
Primary bedroom
- Features: Master on Main, Oversized Master
- Level: Master on Main, Oversized Master
Bedroom
- Features: Master on Main, Oversized Master
Primary bathroom
- Features: Double Vanity, Shower Only, Skylights, Vaulted Ceiling(s)
Dining room
- Features: Great Room
Kitchen
- Features: Eat-in Kitchen, Pantry Walk-In, View to Family Room
Heating
- Central, Electric
Cooling
- Ceiling Fan(s), Central Air
Appliances
- Included: Dishwasher, Disposal, Electric Oven, ENERGY STAR Qualified Water Heater, Microwave, Range Hood, Refrigerator, Washer
- Laundry: Laundry Room
Features
- High Speed Internet, His and Hers Closets, Recessed Lighting, Vaulted Ceiling(s), Walk-In Closet(s)
- Flooring: Ceramic Tile, Hardwood, Tile
- Windows: Double Pane Windows
- Basement: None
- Number of fireplaces: 1
- Fireplace features: Gas Log, Living Room
- Common walls with other units/homes: No Common Walls
Interior area
- Total structure area: 1,938
- Total interior livable area: 1,938 sqft
Property
Parking
- Total spaces: 2
- Parking features: Garage, Garage Door Opener
- Garage spaces: 1
Accessibility
- Accessibility features: None
Features
- Levels: One
- Stories: 1
- Patio & porch: Covered
- Exterior features: Lighting, Private Yard, Rain Gutters, No Dock
- Pool features: None
- Spa features: Community
- Fencing: Back Yard,Fenced,Privacy
- Has view: Yes
- View description: Neighborhood
- Waterfront features: None
- Body of water: None
Lot
- Size: 9,861 Square Feet
- Features: Back Yard, Cul-De-Sac, Landscaped, Level
Details
- Additional structures: None
- Parcel number: 12 267306750522
- Other equipment: Air Purifier
- Horse amenities: None
Construction
Type & style
- Home type: SingleFamily
- Architectural style: Ranch
- Property subtype: Single Family Residence, Residential
Materials
- Brick Front, Concrete, Vinyl Siding
- Foundation: Concrete Perimeter, Slab
- Roof: Shingle
Condition
- Resale
- New construction: No
- Year built: 1988
Utilities & green energy
- Electric: 110 Volts, 220 Volts
- Sewer: Public Sewer
- Water: Public
- Utilities for property: Cable Available, Electricity Available, Natural Gas Available, Sewer Available, Water Available
Green energy
- Energy efficient items: Appliances, Lighting
- Energy generation: None
Community & HOA
Community
- Features: Homeowners Assoc, Near Public Transport, Near Schools, Near Shopping, Near Trails/Greenway, Park, Street Lights
- Security: Carbon Monoxide Detector(s), Fire Alarm, Secured Garage/Parking, Security Lights, Smoke Detector(s)
- Subdivision: Glen Eves
HOA
- Has HOA: Yes
Location
- Region: Roswell
Financial & listing details
- Price per square foot: $294/sqft
- Tax assessed value: $419,900
- Annual tax amount: $2,503
- Date on market: 7/10/2025
- Cumulative days on market: 12 days
- Listing terms: 1031 Exchange,Cash,Conventional,FHA,VA Loan
- Ownership: Fee Simple
- Electric utility on property: Yes
- Road surface type: Paved
Price history
| Date | Event | Price |
|---|---|---|
| 8/22/2025 | Sold | $569,000$294/sqft |
Source:  FMLS GA #7609752 Report a problem FMLS GA #7609752 Report a problem | ||
| 7/28/2025 | Pending sale | $569,000$294/sqft |
Source:  GAMLS #10561391 Report a problem GAMLS #10561391 Report a problem | ||
| 7/10/2025 | Listed for sale | $569,000+85.9%$294/sqft |
Source: FMLS GA #7609752 Report a problem | ||
| 3/15/2018 | Sold | $306,000-1.3%$158/sqft |
Source:  FMLS GA #5954255 Report a problem FMLS GA #5954255 Report a problem | ||
| 2/22/2018 | Pending sale | $310,000$160/sqft |
Source: Virtual Properties Realty.com #8313524 Report a problem | ||
| 1/23/2018 | Listed for sale | $310,000+51.2%$160/sqft |
Source: Virtual Properties Realty.com #5954255 Report a problem | ||
| 12/7/2012 | Sold | $205,000+2.5%$106/sqft |
Source: FMLS GA #5077291 Report a problem | ||
| 11/5/2012 | Pending sale | $200,000$103/sqft |
Source: Keller Williams Realty Consultants #5077291 Report a problem | ||
| 10/25/2012 | Listed for sale | $200,000+52.7%$103/sqft |
Source: Keller Williams Realty Consultants #5077291 Report a problem | ||
| 4/15/1994 | Sold | $131,000$68/sqft |
Source: Public Record Report a problem | ||
Public tax history
| Year | Property taxes | Tax assessment |
|---|---|---|
| 2025 | $2,582 +3.1% | $167,960 -7% |
| 2024 | $2,503 +27.7% | $180,600 +6% |
| 2023 | $1,960 -16.9% | $170,360 +14.9% |
| 2022 | $2,358 +0.4% | $148,240 +10.9% |
| 2021 | $2,349 -30.5% | $133,680 +11.7% |
| 2020 | $3,378 +15.4% | $119,680 -47.9% |
| 2019 | $2,927 | $229,520 +109% |
| 2018 | $2,927 | $109,840 +31.3% |
| 2017 | $2,927 +20.9% | $83,640 |
| 2016 | $2,422 +0.2% | $83,640 |
| 2015 | $2,417 +11.9% | $83,640 +18.7% |
| 2014 | $2,160 | $70,480 |
| 2013 | -- | $70,480 -11.3% |
| 2012 | -- | $79,480 -4.9% |
| 2011 | -- | $83,600 |
| 2010 | $548 -18.1% | $83,600 -9.3% |
| 2009 | $669 | $92,200 |
| 2008 | -- | $92,200 +12.8% |
| 2007 | $419 | $81,720 +2.7% |
| 2005 | -- | $79,600 +3.3% |
| 2004 | $295 +15.6% | $77,040 +3.4% |
| 2003 | $255 +6.5% | $74,480 +1.8% |
| 2002 | $239 +32.4% | $73,160 +9.5% |
| 2001 | $181 | $66,840 |
Find assessor info on the county website
Neighborhood: 30076
Nearby homes
- $2,6003 bd2 ba1.9k sqft190 Glen Holly Dr, Roswell, GA 30076For Rent
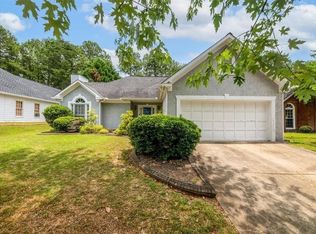
- $422,1003 bd2 ba1.9k sqft190 Glen Holly Dr #51, Roswell, GA 30076Off Market

- $531,2003 bd2 ba3k sqft170 Glen Holly Dr, Roswell, GA 30076Off Market
- $470,0003 bd2 ba1.9k sqft160 Glen Holly Dr, Roswell, GA 30076Off Market
- $550,2003 bd2 ba1.9k sqft200 Glen Holly Dr, Roswell, GA 30076Off Market
- $565,7003 bd3 ba2.1k sqft155 Glen Holly Dr, Roswell, GA 30076Off Market
- $489,0003 bd2 ba2k sqft175 Glen Holly Dr, Roswell, GA 30076Off Market
- $306,6002 bd2 ba1.7k sqft1989 Raleigh Tavern Dr, Roswell, GA 30076Off Market
Nearby schools
GreatSchools rating
- 8/10River Eves Elementary SchoolGrades: PK-5Distance: 0.7 mi
- 6/10Holcomb Bridge Middle SchoolGrades: 6-8Distance: 1.2 mi
- 7/10Centennial High SchoolGrades: 9-12Distance: 0.8 mi
Schools provided by the listing agent
- Elementary: River Eves
- Middle: Holcomb Bridge
- High: Centennial
Source: FMLS GA. This data may not be complete. We recommend contacting the local school district to confirm school assignments for this home.
Get a cash offer in 3 minutes
Find out how much your home could sell for in as little as 3 minutes with a no-obligation cash offer.
Estimated market value
$565,000
Get a cash offer in 3 minutes
Find out how much your home could sell for in as little as 3 minutes with a no-obligation cash offer.
Estimated market value
$565,000
- Georgia
- Fulton County
- Roswell
- 30076
- 180 Glen Holly Dr
Nearby cities
Nearby neighborhoods
Nearby zip codes
Other Roswell Topics
