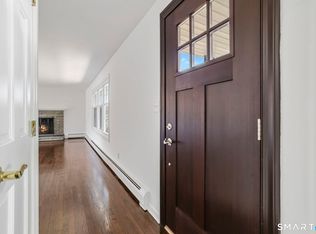
Great Opportunity to own this lovely home in a highly sought after neighborhood with sidewalks on a quiet street. Cedar Impressions Siding, a new driveway with Belgian block trim and an adorable shed give this home a beautiful curb appeal. This sun-filled home offers a tile floor entryway, living room with large bow window, brick fireplace and gleaming hardwood floors throughout the main level. The eat in fully applianced kitchen opens to a Great Room with cathedral ceiling and french doors to patio. The master bedroom offers a newer half bathroom and the hall bathroom offers a double sink vanity, tile and a tub/shower. The family room in the lower level has a newer full bathroom, large cedar closet, washer, dryer and laminate floor. Truly a very well maintained home with nice updates! Note: the lower level has a separate heat zone but does not have central air. Seller prefers offers on Smart MLS Standard Form Contract.
Sold for $544,900
$544,900
180 Goldbach Drive, Stratford, CT 06614
3beds
2,051sqft
Single Family Residence
Built in 1972
10,454 Square Feet Lot
$585,200 Zestimate®
$266/sqft
$3,807 Estimated rent
Home value
$585,200
$521,000 - $655,000
$3,807/mo
Zestimate® history
Owner options
List your home for rent
$3,807/mo
Rent Zestimate®
Find your next renter with Zillow Rental Manager. Plus, with online applications, you can quickly screen prospective tenants – for free.
$3,807/mo
Rent Zestimate®
Refinance and save
$3,764/mo
Est. payment
Refinancing to a lower rate could help reduce your monthly payments and save thousands over the life of the loan.
$3,764/mo
Est. payment
Explore your selling options
Work with a Zillow partner agent
Leverage their expertise and Zillow's premium Showcase listings to get your home seen by more buyers.
Get startedList with your own agent
Get your home in front of millions of buyers by listing it on Zillow.
Learn how to do itSell it yourself
Take full control of how buyers see your home on Zillow by listing For Sale by Owner (FSBO).
List your homeWhat's special
Brick fireplaceSun-filled homeLarge cedar closetTile floor entrywayGleaming hardwood floors
Zillow last checked:
Listing updated:
Listed by:
Lisa English 203-214-3816,
Coldwell Banker Realty 203-878-7424
Bought with:
Gary Gilroy, REB.0754500
Alpine Realty
Source: Smart MLS,MLS#: 24072463
Facts & features
Interior
Bedrooms & bathrooms
- Bedrooms: 3
- Bathrooms: 3
- Full bathrooms: 2
- 1/2 bathrooms: 1
Primary bedroom
- Features: Half Bath, Hardwood Floor
- Level: Upper
Bedroom
- Features: Ceiling Fan(s), Hardwood Floor
- Level: Upper
Bedroom
- Features: Ceiling Fan(s), Hardwood Floor
- Level: Upper
Bathroom
- Features: Double-Sink, Tub w/Shower, Tile Floor
- Level: Upper
Bathroom
- Features: Remodeled, Stall Shower, Tile Floor
- Level: Lower
Family room
- Features: Cedar Closet(s), Laminate Floor
- Level: Lower
Great room
- Features: Cathedral Ceiling(s), Ceiling Fan(s), French Doors, Hardwood Floor
- Level: Upper
Kitchen
- Features: Remodeled, Ceiling Fan(s), Hardwood Floor
- Level: Upper
Living room
- Features: Bay/Bow Window, Fireplace, Hardwood Floor
- Level: Upper
Heating
- Baseboard, Hot Water, Zoned, Natural Gas
Cooling
- Ceiling Fan(s), Central Air
Appliances
- Included: Gas Range, Microwave, Refrigerator, Dishwasher, Washer, Dryer, Gas Water Heater
- Laundry: Lower Level
Features
- Central Vacuum
- Doors: Storm Door(s), French Doors
- Windows: Thermopane Windows
- Basement: Full,Heated,Finished,Garage Access,Interior Entry,Liveable Space
- Attic: Storage,Pull Down Stairs
- Number of fireplaces: 1
Interior area
- Total structure area: 2,051
- Total interior livable area: 2,051 sqft
- Finished area above ground: 1,476
- Finished area below ground: 575
Property
Parking
- Total spaces: 2
- Parking features: Attached, Garage Door Opener
- Attached garage spaces: 2
Features
- Patio & porch: Patio
- Exterior features: Sidewalk, Rain Gutters, Garden, Lighting
- Waterfront features: Beach Access
Lot
- Size: 10,454 Square Feet
- Features: Sloped
Details
- Additional structures: Shed(s)
- Parcel number: 369286
- Zoning: RS-3
Construction
Type & style
- Home type: SingleFamily
- Architectural style: Ranch
- Property subtype: Single Family Residence
Materials
- Vinyl Siding
- Foundation: Concrete Perimeter, Raised
- Roof: Asphalt
Condition
- New construction: No
- Year built: 1972
Utilities & green energy
- Sewer: Public Sewer
- Water: Public
- Utilities for property: Cable Available
Green energy
- Energy efficient items: Doors, Windows
Community & HOA
Community
- Features: Golf, Health Club, Library, Medical Facilities, Playground, Private School(s), Near Public Transport, Shopping/Mall
- Subdivision: North End
HOA
- Has HOA: No
Location
- Region: Stratford
Financial & listing details
- Price per square foot: $266/sqft
- Tax assessed value: $217,210
- Annual tax amount: $8,732
- Date on market: 2/4/2025
- Exclusions: Exterior Gas Grill
Price history
| Date | Event | Price |
|---|---|---|
| 3/10/2025 | Sold | $544,900-0.9%$266/sqft |
Source:  Smart MLS #24072463 Report a problem Smart MLS #24072463 Report a problem | ||
| 2/13/2025 | Pending sale | $549,900$268/sqft |
Source: Smart MLS #24072463 Report a problem | ||
| 2/4/2025 | Listed for sale | $549,900$268/sqft |
Source: Smart MLS #24072463 Report a problem | ||
Public tax history
| Year | Property taxes | Tax assessment |
|---|---|---|
| 2025 | $8,732 | $217,210 |
| 2024 | $8,732 | $217,210 |
| 2023 | $8,732 +1.9% | $217,210 |
| 2022 | $8,571 0% | $217,210 |
| 2021 | $8,573 +1.3% | $217,210 +1.7% |
| 2020 | $8,463 +13.3% | $213,500 +13.9% |
| 2019 | $7,471 -0.1% | $187,390 |
| 2018 | $7,477 -0.2% | $187,390 |
| 2017 | $7,490 +8.1% | $187,390 |
| 2015 | $6,930 -1.2% | $187,390 -4.8% |
| 2014 | $7,016 +2.9% | $196,910 |
| 2013 | $6,821 +0.5% | $196,910 |
| 2012 | $6,789 +1% | $196,910 |
| 2011 | $6,724 +2.5% | $196,910 |
| 2010 | $6,561 -2.8% | $196,910 -11.5% |
| 2009 | $6,752 +0.2% | $222,390 +0.7% |
| 2008 | $6,738 +1.3% | $220,850 |
| 2007 | $6,652 +4.4% | $220,850 |
| 2006 | $6,374 +7% | $220,850 |
| 2005 | $5,959 +4.8% | $220,850 +43.7% |
| 2004 | $5,684 +11.6% | $153,650 +10% |
| 2003 | $5,091 +2.1% | $139,700 -2.9% |
| 2001 | $4,987 +19.4% | $143,800 +21.5% |
| 2000 | $4,175 +3.2% | $118,370 |
| 1999 | $4,044 | $118,370 |
Find assessor info on the county website
Neighborhood: 06614
Nearby homes
- $460,3003 bd1 ba1.1k sqft160 Goldbach Dr, Stratford, CT 06614Off Market
- $551,0003 bd1 ba1.4k sqft195 Post Oak Rd, Stratford, CT 06614Sold
- $537,7003 bd2 ba1.4k sqft195 Post Oak Rd, Stratford, CT 06497Off Market
- $449,0003 bd1 ba1.1k sqft200 Goldbach Dr, Stratford, CT 06614Off Market
- $580,0003 bd2 ba3k sqft175 Post Oak Rd, Stratford, CT 06614For Sale
- $661,0004 bd2 ba2.2k sqft185 Goldbach Dr, Stratford, CT 06614Off Market
- $584,9003 bd2 ba1.3k sqft205 Post Oak Rd, Stratford, CT 06614Off Market
- $599,8004 bd2 ba1.9k sqft165 Goldbach Dr, Stratford, CT 06614Off Market
Nearby schools
GreatSchools rating
- 7/10Eli Whitney SchoolGrades: K-6Distance: 0.8 mi
- 4/10Harry B. Flood Middle SchoolGrades: 7-8Distance: 1.3 mi
- 8/10Bunnell High SchoolGrades: 9-12Distance: 0.5 mi


Get pre-qualified for a loan
At Zillow Home Loans, we can pre-qualify you in as little as 5 minutes with no impact to your credit score.An equal housing lender. NMLS #10287.
Sell for more on Zillow
Get a Zillow Showcase℠ listing at no additional cost and you could sell for .
$585,200
2% more
+$11,704
With Zillow Showcase(estimated)
$596,904
- Connecticut
- Fairfield County
- Stratford
- 06614
- 180 Goldbach Drive
Nearby cities
Nearby neighborhoods
Nearby zip codes
Other Stratford Topics
