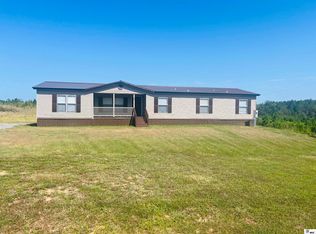
Welcome to Caney Lake. This triple-wide custom home offers over 2,400 heated square feet with upgrades throughout. The large, open floor plan features a kitchen with an island, a walk-in pantry, and a butler's pantry. You'll be amazed by the master bedroom—a truly spacious master suite. Professional landscaping and brick skirting provide excellent street appeal. A 30x40 outbuilding with two roll-up doors serves as a garage or shop—your choice. RV parking with a 50-amp breaker is included as well. Relax on your back porch overlooking a fenced backyard complete with a custom oversized doghouse. There's also a storage building with solar lights. The property is L-shaped, giving you 135 feet of waterfront to build a custom boathouse if you choose. Additional acreage is available if you need more land.
Pending
Price cut: $86K (8/15)
$389,000
180 Goss Rd, Chatham, LA 71226
3beds
2,444sqft
Manufactured Home, Residential
Built in 2021
2.75 Acres Lot
$370,400 Zestimate®
$159/sqft
$-- HOA
What's special
Professional landscapingGarage or shopTruly spacious master suiteCustom oversized doghouseLarge open floor planBrick skirtingWalk-in pantry
- 55 days
- 429
- 10
Zillow last checked:
Listing updated:
Listed by:
Tammy Gunter,
Gold Key Realty
Source: NELAR,MLS#: 220412
Facts & features
Interior
Bedrooms & bathrooms
- Bedrooms: 3
- Bathrooms: 2
- Full bathrooms: 2
- Main level bathrooms: 2
- Main level bedrooms: 3
Primary bedroom
- Description: Floor: Carpet
- Level: First
- Area: 257.36
Bedroom
- Description: Floor: Carpet
- Level: First
- Area: 145.21
Bedroom 1
- Description: Floor: Carpet
- Level: First
- Area: 147.57
Dining room
- Description: Floor: Vinyl Plank
- Level: First
- Area: 140.49
Kitchen
- Description: Floor: Vinyl Plank
- Level: First
- Area: 205.42
Living room
- Description: Floor: Vinyl Plank
- Level: First
- Area: 390
Heating
- Electric, Central
Cooling
- Central Air
Appliances
- Included: Dishwasher, Refrigerator, Gas Range, Other
- Laundry: Washer/Dryer Connect
Features
- Ceiling Fan(s), Walk-In Closet(s), Wireless Internet
- Windows: Double Pane Windows, Blinds
- Basement: Crawl Space
- Number of fireplaces: 1
- Fireplace features: One, Living Room, Ventless
Interior area
- Total structure area: 2,750
- Total interior livable area: 2,444 sqft
Property
Parking
- Total spaces: 4
- Parking features: Hard Surface Drv., RV Access/Parking
- Garage spaces: 4
- Has uncovered spaces: Yes
Features
- Levels: One
- Stories: 1
- Patio & porch: Porch Covered, Breezeway
- Fencing: Chain Link
- On waterfront: Yes
- Waterfront features: Lake Front, Waterfront
Lot
- Size: 2.75 Acres
- Features: Landscaped, Cleared
Details
- Additional structures: Workshop, Outbuilding
- Parcel number: Potion of 0030058757P and 0030058945
Construction
Type & style
- Home type: MobileManufactured
- Architectural style: Other
- Property subtype: Manufactured Home, Residential
Materials
- Vinyl Siding
- Roof: Architecture Style
Condition
- Year built: 2021
Utilities & green energy
- Electric: Electric Company: Entergy
- Gas: Propane, Gas Company: Other
- Sewer: Septic Tank
- Water: Well Private, Electric Company: None
- Utilities for property: Propane
Community & HOA
Community
- Security: Smoke Detector(s), Carbon Monoxide Detector(s)
- Subdivision: Other
HOA
- Has HOA: No
- Amenities included: None
- Services included: None
Location
- Region: Chatham
Financial & listing details
- Price per square foot: $159/sqft
- Tax assessed value: $269,400
- Annual tax amount: $2,161
- Date on market: 8/6/2026
- Road surface type: Paved
Estimated market value
$370,400
$352,000 - $389,000
Not available
Price history
| Date | Event | Price |
|---|---|---|
| 9/23/2026 | Pending sale | $389,000$159/sqft |
Source:  NELAR #220412 Report a problem NELAR #220412 Report a problem | ||
| 8/15/2026 | Price change | $389,000-18.1%$159/sqft |
Source: NELAR #220412 Report a problem | ||
| 8/6/2026 | Listed for sale | $475,000+47.5%$194/sqft |
Source: NELAR #220412 Report a problem | ||
| 11/15/2022 | Listing removed | -- |
Source: NELAR #202980 Report a problem | ||
| 8/26/2022 | Listed for sale | $322,000$132/sqft |
Source: NELAR #202980 Report a problem | ||
| 11/6/2015 | Sold | -- |
Source: Public Record Report a problem | ||
Public tax history
| Year | Property taxes | Tax assessment |
|---|---|---|
| 2025 | $2,161 -0.4% | $26,940 |
| 2024 | $2,169 +11.9% | $26,940 +4.2% |
| 2023 | $1,939 0% | $25,860 |
| 2022 | $1,939 +8646% | $25,860 +12830% |
| 2021 | $22 -2% | $200 |
| 2020 | $23 +0.1% | $200 |
| 2019 | $23 -1.7% | $200 |
| 2018 | $23 -1% | $200 |
| 2017 | $23 | $200 |
Find assessor info on the county website
Monthly payment
Climate risks
Neighborhood: 71226

Similar homes
- $245,0004 bd2 ba1.9k sqft204 Lake Ridge Trl, Jonesboro, LA 71251For Sale
 MLS ID #218710, Tammy Gunter, Gold Key Realty. NELAR
 - $200,0003 bd2 ba1.4k sqft670 Arbin Culpepper Rd, Jonesboro, LA 71251For Sale
 MLS ID #21281918, Kari Pardue. NTREIS
 - $199,9005 bd3 ba1.9k sqft385 Chief Ln, Calhoun, LA 71225For Sale
 MLS ID #220670, Debbie Bayles, BetterHomes&GardensVeranda. NELAR
 - $330,0004 bd2 ba2.4k sqft549 Jim Reeves Rd, Columbia, LA 71418For Sale
 MLS ID #219680, Rona Stapleton, John Rea Realty. NELAR
 - $447,0004 bd2 ba2.1k sqft324 Ashley Griggs Rd, Calhoun, LA 71225New ConstructionMLS ID #220790, Tracy Fordham, BetterHomes&GardensVeranda. NELAR
- $230,0003 bd2 ba1.8k sqft134 Sharp Rd, Eros, LA 71238For SaleMLS ID #219315, Harrison Lilly, Harrison Lilly. NELAR
- $300,0003 bd2 ba2.4k sqft182 Forest Dr, Jonesboro, LA 71251New ConstructionMLS ID #216627, Jennifer Smith, Pinnacle Realty Advisors. NELAR
- $575,0004 bd4 ba2.6k sqft167 Guyton Loop Rd, Calhoun, LA 71225For SaleMLS ID #209535, Mark Ouchley, Coldwell Banker Group One Realty. NELAR
- $425,0003 bd2 ba3.5k sqft206 Allen Ave, Jonesboro, LA 71251For SaleMLS ID #218880, Harrison Lilly, Harrison Lilly. NELAR
- $299,5003 bd2 ba2.3k sqft11165 Highway 4 W, Columbia, LA 71418For SaleMLS ID #194150, Al Peterson, Re/Max Premier Realty. NELAR
- $220,0003 bd2 ba1.7k sqft147 Wright Rd, West Monroe, LA 71292For SaleMLS ID #220131, Melanie Soignier, Coldwell Banker Group One Realty. NELAR
- $225,0003 bd3 ba2k sqft159 Newell Johnston Rd, West Monroe, LA 71292For SaleMLS ID #219783, Chelsea Ross, Coldwell Banker Group One Realty. NELAR
- $195,0004 bd2 ba1.8k sqft494 Lapine Rd, West Monroe, LA 71292For SaleMLS ID #213569, Paula Dorsey, Broker South Realty. NELAR
