BETTER THAN NEW! THIS AMAZING HOME IN GRAFTON IS PERFECT IN EVERY WAY! Truly custom built with designer finishes, lighting, and wallpaper throughout, there is simply no detail overlooked! Exceptional features include an open floor plan with family, dining and kitchen open to each other, site finished hardwood floors, plantation shutters, custom closets, spray foam insulation, and tankless hot water heater. From the front porch, you'll enter the home and off the foyer is a powder room and butler pantry with built in cabinetry. Ahead is the family room with gas fireplace with stone surround, flanked by built in cabinetry. The family room is open to the oversized dining area and culinary kitchen featuring quartz counters, herringbone backsplash, farm sink, double wall ovens, 5 burner gas cooktop, and serving area! Off the dining room is a bar area with a wooden top and beverage refrigerator. The back entry has custom cabinetry, pantry, and the stunning laundry room - laundry will never feel like a chore again! The primary suite on the main level has a sitting area and a fantastic bath room with free-standing tub, frameless shower, double vanity, wallpaper, and custom closet. Rounding out the main level is a guest suite with en suite bathroom and built in desk area - so it can double as a work from home office! Off the family room is a large screened porch with blue stone flooring and outdoor stone fireplace. The blue stone spills from the screened porch onto the patio, perfect for dining al Fresco! The back yard has lush landscaping and is completely fenced in! Back inside, the upper level has 2 more generously sized bedrooms and a common den area with built-in bookshelves and hardwood floors. You'll also find walk-in attic space providing abundant storage and since the home features spray foam insulation, the climate in the attic is moderate year-round! This home is conveniently located to downtown Senoia, a short walk or golf cart ride will allow you to enjoy all that Senoia has to offer - Saturday Farmer's Market, Alive After Five, Car Shows, dining, shopping and so much more!
Closed
$970,000
180 Grafton Hl, Senoia, GA 30276
4beds
3,146sqft
Single Family Residence
Built in 2023
0.26 Acres Lot
$964,600 Zestimate®
$308/sqft
$3,731 Estimated rent
Home value
$964,600
$887,000 - $1.05M
$3,731/mo
Zestimate® history
Owner options
List your home for rent
$3,731/mo
Rent Zestimate®
Find your next renter with Zillow Rental Manager. Plus, with online applications, you can quickly screen prospective tenants – for free.
$3,731/mo
Rent Zestimate®
Refinance and save
$6,463/mo
Est. payment
Refinancing to a lower rate could help reduce your monthly payments and save thousands over the life of the loan.
$6,463/mo
Est. payment
Explore your selling options
Work with a Zillow partner agent
Leverage their expertise and Zillow's premium Showcase listings to get your home seen by more buyers.
Get startedList with your own agent
Get your home in front of millions of buyers by listing it on Zillow.
Learn how to do itSell it yourself
Take full control of how buyers see your home on Zillow by listing For Sale by Owner (FSBO).
List your homeWhat's special
Outdoor stone fireplaceLush landscapingOpen floor planSitting areaPlantation shuttersCulinary kitchenServing area
Zillow last checked:
Listing updated:
Listed by:
Scott Barnett 404-583-3313,
Atlanta Fine Homes - Sotheby's Int'l
Bought with:
Susan Fitzgerald, 165996
BHHS Georgia Properties
Source: GAMLS,MLS#: 10549399
Facts & features
Interior
Bedrooms & bathrooms
- Bedrooms: 4
- Bathrooms: 5
- Full bathrooms: 4
- 1/2 bathrooms: 1
- Main level bathrooms: 2
- Main level bedrooms: 2
Rooms
- Room types: Den, Great Room, Laundry
Heating
- Dual, Forced Air, Heat Pump, Zoned
Cooling
- Ceiling Fan(s), Central Air, Dual
Appliances
- Included: Convection Oven, Cooktop, Dishwasher, Double Oven, Oven, Stainless Steel Appliance(s), Tankless Water Heater
- Laundry: Mud Room
Features
- Double Vanity, High Ceilings, Master On Main Level, Separate Shower, Soaking Tub, Split Bedroom Plan, Tile Bath, Walk-In Closet(s)
- Flooring: Carpet, Hardwood, Stone, Tile
- Basement: None
- Number of fireplaces: 2
- Fireplace features: Factory Built, Family Room, Outside
Interior area
- Total structure area: 3,146
- Total interior livable area: 3,146 sqft
- Finished area above ground: 3,146
- Finished area below ground: 0
Property
Parking
- Total spaces: 3
- Parking features: Attached, Garage, Garage Door Opener, Kitchen Level, Side/Rear Entrance
- Has attached garage: Yes
Features
- Levels: Two
- Stories: 2
- Patio & porch: Patio, Screened
Lot
- Size: 0.26 Acres
- Features: Level
Details
- Parcel number: 167 1290 066
Construction
Type & style
- Home type: SingleFamily
- Architectural style: Craftsman,Traditional
- Property subtype: Single Family Residence
Materials
- Concrete, Press Board, Stone, Stucco
- Roof: Composition
Condition
- Resale
- New construction: No
- Year built: 2023
Utilities & green energy
- Sewer: Public Sewer
- Water: Public
- Utilities for property: Cable Available, Electricity Available, High Speed Internet, Natural Gas Available
Community & HOA
Community
- Features: Sidewalks, Street Lights
- Subdivision: Grafton
HOA
- Has HOA: Yes
- Services included: Management Fee
- HOA fee: $650 annually
Location
- Region: Senoia
Financial & listing details
- Price per square foot: $308/sqft
- Annual tax amount: $9,094
- Date on market: 6/23/2025
- Cumulative days on market: 148 days
- Listing agreement: Exclusive Right To Sell
- Electric utility on property: Yes
Price history
| Date | Event | Price |
|---|---|---|
| 12/12/2025 | Sold | $970,000-2.5%$308/sqft |
Source:  GAMLS #10549399 Report a problem GAMLS #10549399 Report a problem | ||
| 11/20/2025 | Pending sale | $995,000$316/sqft |
Source: GAMLS #10549399 Report a problem | ||
| 11/20/2025 | Listing removed | $995,000$316/sqft |
Source: GAMLS #10549399 Report a problem | ||
| 6/23/2025 | Listed for sale | $995,000+11.9%$316/sqft |
Source: GAMLS #10549399 Report a problem | ||
| 2/16/2024 | Sold | $888,794+2.4%$283/sqft |
Source: GAMLS #10217360 Report a problem | ||
| 12/15/2023 | Pending sale | $867,644$276/sqft |
Source: GAMLS #10217360 Report a problem | ||
| 10/24/2023 | Listed for sale | $867,644$276/sqft |
Source: GAMLS #10217360 Report a problem | ||
Public tax history
Tax history is unavailable.
Neighborhood: 30276
Nearby homes
- $830,0005 bd5 ba3.4k sqft190 Grafton Hl #9, Senoia, GA 30276Sold
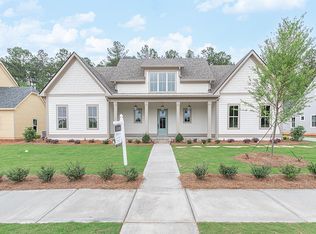
- $860,0005 bd5 ba3k sqft150 Grafton Hl #6, Senoia, GA 30276Sold
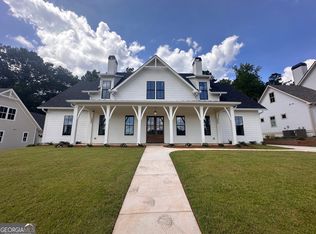
- $832,9005 bd5 ba3k sqft200 Grafton Hl, Senoia, GA 30276Sold
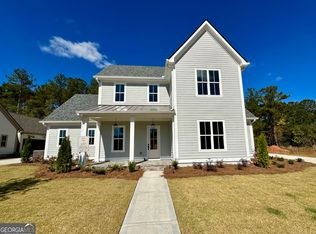
- $911,9694 bd5 ba3.1k sqft185 Grafton Hl, Senoia, GA 30276Sold
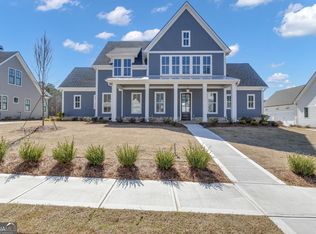
- $899,9004 bd5 ba3.4k sqft175 Grafton Hl, Senoia, GA 30276Sold
- $883,9604 bd4 ba3.1k sqft165 Grafton Hl, Senoia, GA 30276Sold
- $899,9005 bd5 ba3.4k sqft195 Grafton Hl, Senoia, GA 30276Sold
- $929,0005 bd5 ba3.5k sqft140 Grafton Hl, Senoia, GA 30276Sold
Nearby schools
GreatSchools rating
- 7/10Eastside Elementary SchoolGrades: PK-5Distance: 3.5 mi
- 6/10East Coweta Middle SchoolGrades: 6-8Distance: 3.5 mi
- 6/10East Coweta High SchoolGrades: 9-12Distance: 7.7 mi
Schools provided by the listing agent
- Elementary: Eastside
- Middle: East Coweta
- High: East Coweta
Source: GAMLS. This data may not be complete. We recommend contacting the local school district to confirm school assignments for this home.
Get a cash offer in 3 minutes
Find out how much your home could sell for in as little as 3 minutes with a no-obligation cash offer.
Estimated market value
$964,600
Get a cash offer in 3 minutes
Find out how much your home could sell for in as little as 3 minutes with a no-obligation cash offer.
Estimated market value
$964,600
- Georgia
- Coweta County
- Senoia
- 30276
- 180 Grafton Hl
Nearby cities
Nearby zip codes
Other Senoia Topics
