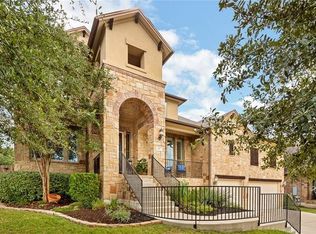
Welcome to luxury living in the heart of Belterra! This stunning 5-bedroom home combines timeless elegance, thoughtful design, and exceptional indoor-outdoor living. From the moment you arrive, you’re greeted by a grand staircase, rich hardwood floors, and an inviting covered front porch that sets the tone for the sophisticated interiors beyond. Designed for both everyday comfort and effortless entertaining, the gourmet kitchen opens seamlessly to the spacious living area and features an oversized center island, butler’s pantry, double ovens, and premium stainless steel appliances. The private first-floor primary suite offers a true retreat with dual vanities, a soaking tub, walk-in shower, and expansive walk-in closet. A secondary guest suite with its own private bath is also conveniently located on the main level. Upstairs, you’ll find generously sized secondary bedrooms along with an oversized game/flex room and dedicated media room, perfect for movie nights, game days, or family gatherings. Step outside to your entertainer’s dream backyard featuring a large covered patio overlooking an expansive, private yard with endless possibilities for outdoor living, play, or a future pool. A spacious 3-car garage provides ample storage and functionality. NEW Hot Water Heater & NEW Roof! Located in the highly sought-after Belterra community and zoned to acclaimed Dripping Springs ISD, residents enjoy resort-style amenities including pools, splash pad, fitness center, parks, playgrounds, sports courts, miles of scenic trails, and year-round community events. This exceptional home offers the perfect blend of luxury, space, and lifestyle, all in one of the area’s most desirable communities!
Active
Price cut: $34K (7/6)
$865,000
180 Granite Ln, Austin, TX 78737
5beds
4,299sqft
Single Family Residence
Built in 2006
0.43 Acres Lot
$847,100 Zestimate®
$201/sqft
$48/mo HOA
What's special
Rich hardwood floorsLarge covered patioExpansive walk-in closetExpansive private yardGrand staircasePremium stainless steel appliancesSoaking tub
- 41 days |
- 379 |
- 11 |
Zillow last checked:
Listing updated:
Listed by:
Whitney Stockdale (512) 925-5392,
Platinum Realty-Austin (512) 925-5392,
Catherine Blackwell (512) 925-5392,
Platinum Realty-Austin
Source: Unlock MLS,MLS#: 6536161
Loading...
Facts & features
Interior
Bedrooms & bathrooms
- Bedrooms: 5
- Bathrooms: 5
- Full bathrooms: 4
- 1/2 bathrooms: 1
- Main level bedrooms: 2
Heating
- Central, Propane
Cooling
- Ceiling Fan(s), Central Air
Appliances
- Included: Built-In Oven(s), Cooktop, Dishwasher, Disposal, Gas Cooktop, Microwave, Oven, RNGHD, Refrigerator, Washer/Dryer, Gas Water Heater
Features
- Breakfast Bar, Built-in Features, Ceiling Fan(s), High Ceilings, Vaulted Ceiling(s), Granite Counters, Crown Molding, Double Vanity, Eat-in Kitchen, Entrance Foyer, French Doors, Kitchen Island, Multiple Dining Areas, Multiple Living Areas, Pantry, Primary Bedroom on Main, Recessed Lighting, Smart Thermostat, Wired for Sound
- Flooring: Carpet, Tile, Wood
- Windows: Bay Window(s), Blinds, Double Pane Windows, Screens, Shutters
- Number of fireplaces: 1
- Fireplace features: Glass Doors, Living Room, Masonry, Raised Hearth, Stone
Interior area
- Total interior livable area: 4,299 sqft
Video & virtual tour
Property
Parking
- Total spaces: 3
- Parking features: Attached, Door-Multi, Driveway, Garage, Garage Door Opener, Inside Entrance
- Attached garage spaces: 3
Accessibility
- Accessibility features: None
Features
- Levels: Two
- Stories: 2
- Patio & porch: Covered, Front Porch, Patio, Porch
- Exterior features: Gutters Partial, Lighting, Private Yard
- Pool features: None
- Fencing: Back Yard, Fenced, Full, Perimeter, Wood
- Has view: Yes
- View description: Neighborhood, Park/Greenbelt, Pond, Trees/Woods
- Has water view: Yes
- Water view: Pond
- Waterfront features: None
Lot
- Size: 0.43 Acres
- Features: Back Yard, Curbs, Gentle Sloping, Native Plants, Sprinkler - In-ground, Sprinkler - Partial, Trees-Large (Over 40 Ft), Trees-Medium (20 Ft - 40 Ft)
Details
- Additional structures: None
- Parcel number: 110355000A006004
- Special conditions: Standard
Construction
Type & style
- Home type: SingleFamily
- Property subtype: Single Family Residence
Materials
- Foundation: Slab
- Roof: Composition, Shingle
Condition
- Resale
- New construction: No
- Year built: 2006
Utilities & green energy
- Sewer: Municipal Utility District (MUD), Public Sewer
- Water: Municipal Utility District (MUD)
- Utilities for property: Cable Available, Electricity Connected, Internet-Fiber, Propane, Sewer Connected, Water Connected
Community & HOA
Community
- Features: BBQ Pit/Grill, Clubhouse, Cluster Mailbox, Common Grounds, Curbs, Dog Park, Fitness Center, Kitchen Facilities, Park, Pet Amenities, Picnic Area, Planned Social Activities, Playground, Pool, Sidewalks, Spa/Hot Tub, Sport Court(s)/Facility, Street Lights
- Subdivision: Belterra Ph 2 Sec 5D
HOA
- Has HOA: Yes
- Services included: Common Area Maintenance, Maintenance Grounds
- HOA fee: $144 quarterly
- HOA name: Belterra HOA
Location
- Region: Austin
Financial & listing details
- Price per square foot: $201/sqft
- Tax assessed value: $905,490
- Annual tax amount: $20,466
- Date on market: 5/28/2026
- Listing terms: Cash,Conventional,VA Loan
- Electric utility on property: Yes
Estimated market value
$847,100
$805,000 - $889,000
$4,639/mo
Price history
| Date | Event | Price |
|---|---|---|
| 7/6/2026 | Price change | $865,000-3.8%$201/sqft |
Source: | ||
| 5/28/2026 | Listed for sale | $899,000+45%$209/sqft |
Source: | ||
| 9/15/2020 | Listing removed | $619,900$144/sqft |
Source: JP and Associates Realtors #5606586 Report a problem | ||
| 7/18/2020 | Price change | $619,900-0.3%$144/sqft |
Source: JP and Associates Realtors #5606586 Report a problem | ||
| 7/15/2020 | Price change | $622,000+53.6%$145/sqft |
Source: JP and Associates Realtors #5606586 Report a problem | ||
| 7/4/2020 | Price change | $404,8800%$94/sqft |
Source: M/I Homes Report a problem | ||
| 5/21/2020 | Price change | $405,040+10.7%$94/sqft |
Source: M/I Homes Report a problem | ||
| 5/16/2020 | Price change | $366,000-9.6%$85/sqft |
Source: M/I Homes Report a problem | ||
| 4/19/2020 | Listed for sale | $405,040-12.8%$94/sqft |
Source: M/I Homes Report a problem | ||
| 5/15/2014 | Listing removed | $464,500$108/sqft |
Source: Keller Williams - Austin Southwest #1591375 Report a problem | ||
| 4/9/2014 | Pending sale | $464,500$108/sqft |
Source: KWRI-1, LTD #1591375 Report a problem | ||
| 3/31/2014 | Listed for sale | $464,500$108/sqft |
Source: KWRI-1, LTD #1591375 Report a problem | ||
| 3/22/2014 | Pending sale | $464,500$108/sqft |
Source: KWRI-1, LTD #1591375 Report a problem | ||
| 1/28/2014 | Listed for sale | $464,500-2.2%$108/sqft |
Source: KWRI-1, LTD #1591375 Report a problem | ||
| 1/2/2014 | Listing removed | $3,450$1/sqft |
Source: Zillow Rental Network Report a problem | ||
| 10/11/2013 | Listed for rent | $3,450$1/sqft |
Source: Keller Williams Realty #9170152 Report a problem | ||
| 11/6/2012 | Listing removed | $475,000$110/sqft |
Source: The Boutique Real Estate Report a problem | ||
| 9/7/2012 | Listed for sale | $475,000$110/sqft |
Source: The Boutique Real Estate Report a problem | ||
Public tax history
| Year | Property taxes | Tax assessment |
|---|---|---|
| 2025 | -- | $905,490 +3.4% |
| 2024 | $19,703 -8% | $876,100 -9.2% |
| 2023 | $21,427 -6.6% | $965,190 +4.2% |
| 2022 | $22,930 +36.6% | $926,230 +45.4% |
| 2021 | $16,792 +11.1% | $636,930 +10.6% |
| 2020 | $15,116 +3.6% | $575,690 +7.9% |
| 2019 | $14,584 +1.3% | $533,750 +5.4% |
| 2018 | $14,400 +1.6% | $506,590 +2.5% |
| 2017 | $14,170 +3.8% | $494,250 +4.2% |
| 2016 | $13,655 +3% | $474,250 +5.3% |
| 2015 | $13,259 | $450,570 +0.9% |
| 2014 | $13,259 | $446,680 +19.4% |
| 2013 | -- | $374,120 -0.7% |
| 2012 | -- | $376,720 +8.6% |
| 2011 | -- | $346,800 -5.1% |
| 2010 | -- | $365,510 -20% |
| 2009 | -- | $456,940 +1042.4% |
| 2007 | -- | $40,000 +14.3% |
| 2006 | -- | $35,000 |
Find assessor info on the county website
Monthly payment
Est. payment$--/mo
Payment breakdown
Explore the cost of this home by adjusting the details. Changes won't be saved.All calculations are estimates and provided by Zillow, Inc. for informational purposes only. Actual amounts may vary.
HOA fees may include property taxes on listings classified as Co-Ops. Contact the listing agent and/or owner for fee details.
Mortgage interest rates are dependent on a number of factors, including credit score, down payment, and repayment length. Interest rate data provided by Zillow Group Marketplace, Inc. as of 1/1/1970 from various mortgage lenders with which we have lead or other similar arrangements; the Estimated Payment is an average of those rates.
See how much you could borrow to make a competitive offer.
Climate risks
Neighborhood: Belterra
Nearby schools
GreatSchools rating
- 9/10Rooster Springs Elementary SchoolGrades: PK-5Distance: 0.6 mi
- 9/10Sycamore Springs MiddleGrades: 6-8Distance: 2 mi
- 7/10Dripping Springs High SchoolGrades: 9-12Distance: 7.6 mi
Schools provided by the listing agent
- Elementary: Rooster Springs
- Middle: Dripping Springs Middle
- High: Dripping Springs
- District: Dripping Springs ISD
Source: Unlock MLS. This data may not be complete. We recommend contacting the local school district to confirm school assignments for this home.
A local agent can set up tours, give advice and negotiate with sellers.
A local lender can help you make sure your offer is ready when you are.
- Texas
- Hays County
- Austin
- 78737
- Belterra
- 180 Granite Ln