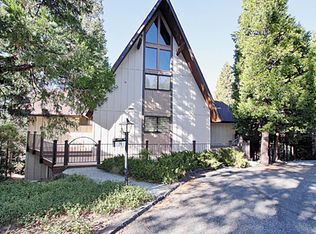
Nestled beside the prestigious Lake Arrowhead Country Club, this stunning mountain chalet offers the perfect blend of privacy, luxury, and convenience. Tucked among the pines and set behind a gated entrance in the exclusive Country Club Villas, the home enjoys a serene setting overlooking the golf course clubhouse, while still feeling like your own secluded retreat. With direct trail access to the country club and golf course — and a golf cart garage with cart included — effortless mountain living is built right in. Custom built in 2000, the residence showcases breathtaking architecture with expansive bay windows that fills the home with natural light and forest views. The inviting living room is anchored by a striking raised hearth stone fireplace that enhances its timeless mountain character. Large entertaining deck extends the living space outdoors, creating the perfect setting for gatherings or peaceful mornings overlooking the mountain atmosphere. Upstairs, the primary suite serves as a private sanctuary featuring a walk-in bathroom with a soaking tub and direct access to a private patio. From this tranquil retreat, enjoy elevated views over the dramatic great room windows and treetops below. Thoughtful upgrades throughout the home include a gas-operated generator, tankless water heater, and new easy-clean main-level windows and blinds, along with a spacious workshop and build-up area providing valuable storage and workspace. Completing the lifestyle offering are full lake rights to Lake Arrowhead, beautifully maintained grounds and community snow plowing, ample parking, and the privacy of a gated community — making this exceptional chalet ideal as a refined mountain getaway, retirement home, or full-time residence.
Source: CRMLS,MLS#: PW26043862Originating MLS: California Regional MLS
Facts & features
Interior
Bedrooms & bathrooms
Bedrooms: 2
Bathrooms: 2
Full bathrooms: 2
Main level bathrooms: 1
Main level bedrooms: 1
Rooms
Room types: Bedroom, Library, Loft, Living Room, Primary Bathroom, Primary Bedroom, Other
Primary bedroom
Features: Primary Suite
Bedroom
Features: Bedroom on Main Level
Bathroom
Features: Bathtub, Closet, Dual Sinks, Full Bath on Main Level, Separate Shower, Tub Shower, Walk-In Shower
Kitchen
Features: Solid Surface Counters
Other
Features: Walk-In Closet(s)
Heating
Central, Fireplace(s)
Cooling
Central Air
Appliances
Included: Tankless Water Heater
Laundry: In Garage
Features
Breakfast Bar, Built-in Features, Breakfast Area, Ceiling Fan(s), Cathedral Ceiling(s), Furnished, High Ceilings, Living Room Deck Attached, Bar, Bedroom on Main Level, Loft, Primary Suite, Walk-In Closet(s)
Flooring: Carpet, Wood
Has fireplace: Yes
Fireplace features: Living Room
Furnished: Yes
Common walls with other units/homes: No Common Walls