Skip main navigation
Off market
  • $454,100

    180 Gresham Dr, Millbrook, AL 36054

    4beds
    2baths
    2,848sqft
    SingleFamily
    Built in 2006
    0.34 Acres Lot
    $454,100 Zestimate®
    $159/sqft
    $2,522 Estimated rent

    Home value

    $454,100

    $431,000 - $477,000

    $2,522/mo

    Zestimate® history
    Loading
    Loading...

    Owner options

    List your home for rent

    $2,522/mo

    Rent Zestimate®

    Find your next renter with Zillow Rental Manager. Plus, with online applications, you can quickly screen prospective tenants – for free.

    Learn more

    $2,522/mo

    Rent Zestimate®

    Refinance and save

    $2,037/mo

    Est. payment

    Refinancing to a lower rate could help reduce your monthly payments and save thousands over the life of the loan.

    See today's rates

    $2,037/mo

    Est. payment

    Explore your selling options

    Work with a Zillow partner agent

    Leverage their expertise and Zillow's premium Showcase listings to get your home seen by more buyers.

    Get started

    List with your own agent

    Get your home in front of millions of buyers by listing it on Zillow.

    Learn how to do it

    Sell it yourself

    Take full control of how buyers see your home on Zillow by listing For Sale by Owner (FSBO).

    List your home

    What's special

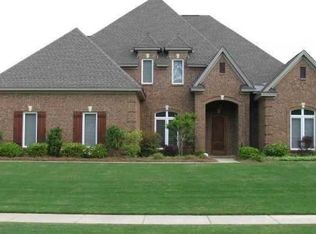
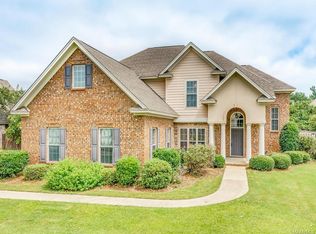
    Available July 1, 2020 - You know that home that you've always dreamed of: an impressive showcase with all the extras, plenty of room to grow a family, a place to entertain friends, a quiet neighborhood, low maintenance yard, convenient to town, and a list of things you thought you would never find in one home? Well, quit dreaming and view 180 Gresham Drive. Conveniently located a couple of miles from I-65, this home is in the perfect location. Just minutes away from Maxwell Air Force Base, 2 golf courses, Wind Creek Casino, the Coosa and Alabama Rivers, and so much more, this immaculate home welcomes you at every stage of life. Want to know more? There are 4 bedrooms, 2 full baths, and 1 half bath. This home boasts beautiful hardwood floors with mosaic inlays, granite galore, and master tile work. You will probably spend a great deal of time in your main bedroom, located on the ground level, once you check out it's electric fireplace, jacuzzi tub and spa-like shower. With the other 3 bedrooms on the 2nd floor, your main bedroom will be an oasis to relax in. But that's not all. There are wood ceilings, stone columns, and more! Your gas fireplace is surrounded by incredibly master crafted wood work. A screened back porch for those warm summer days and cool fall evenings, a 3 car garage for that new 16 year old or perhaps a boat, an additional storage building in the back, and the list goes on. Finally, if this life sounds too luxurious, there is a place to do a little work: the chef's kitchen. Granite countertops and custom cabinetry wrap perfectly around appliances including a double convection oven! You're convinced aren't you? Call today for a personal tour of this Plantation Oaks diamond!

    This property is off market, which means it's not currently listed for sale or rent on Zillow. This may be different from what's available on other websites or public sources.

    Facts & features

    Interior

    Bedrooms & bathrooms
    • Bedrooms: 4
    • Bathrooms: 2.5
    Heating
    • Forced air, Electric, Gas
    Cooling
    • Central
    Appliances
    • Included: Dishwasher, Garbage disposal, Microwave, Range / Oven, Refrigerator
    Features
    • Flooring: Tile, Hardwood
    • Has fireplace: Yes
    Interior area
    • Total interior livable area: 2,848 sqft

    Property

    Parking
    • Total spaces: 3
    • Parking features: Garage - Attached
    Features
    • Exterior features: Brick
    Lot
    • Size: 0.34 Acres
    Details
    • Parcel number: 2602040003019055

    Construction

    Type & style
    • Home type: SingleFamily
    Materials
    • Wood
    • Foundation: Slab
    • Roof: Asphalt
    Condition
    • Year built: 2006

    Community & neighborhood

    Location
    • Region: Millbrook

    Other

    Other facts
    • Appliances \ Appliances \ Convection Oven
    • Appliances \ Appliances \ Dishwasher
    • Appliances \ Appliances \ Disposal
    • Appliances \ Appliances \ Electric Cooktop
    • Appliances \ Appliances \ Electric Range
    • Appliances \ Appliances \ Electric Water Heater
    • Appliances \ Appliances \ Gas Water Heater
    • Appliances \ Appliances \ Microwave
    • Appliances \ Appliances \ Refrigerator
    • Appliances \ Convection Oven
    • Appliances \ Electric Water Heater
    • Appliances \ Gas Water Heater
    • Balcony
    • Basement \ Basement \ Slab
    • Basement \ Slab
    • BuildingAreaSource \ Owner
    • ConstructionMaterials \ Brick
    • CoolingYN \ true
    • CoveredSpaces \ 3
    • CurrentUse \ Retail
    • Dates \ YearBuiltSource \ Owner
    • DoorFeatures \ Insulated Doors
    • Elementary School: Coosada Elementary School
    • Exterior Type: Brick
    • ExteriorFeatures \ Fence-Partial
    • Flooring: Tile
    • FoundationDetails \ Slab
    • GarageYN \ true
    • Green Energy \ GreenEnergyEfficient \ Double Paned Windows
    • Green Energy \ GreenEnergyEfficient \ Insulated Doors
    • Green Energy \ GreenEnergyEfficient \ Programmable Thermostat
    • GreenEnergyEfficient \ Insulated Doors
    • GreenEnergyEfficient \ Programmable Thermostat
    • Heating and Cooling \ Cooling \ Central Air
    • Heating and Cooling \ Cooling \ Multi Units
    • Heating and Cooling \ CoolingYN \ true
    • Heating and Cooling \ Heating \ 2 or More Units
    • Heating and Cooling \ Heating \ Natural Gas
    • Heating and Cooling \ HeatingYN \ true
    • Heating system: 2 or More Units
    • Heating: Electric
    • Heating: Gas
    • HeatingYN \ true
    • High School: Stanhope Elmore High School
    • High-speed Internet Ready
    • InteriorFeatures \ Ceiling(s) Trey
    • InteriorFeatures \ Convection Oven
    • InteriorFeatures \ Disposal
    • InteriorFeatures \ Double Vanity
    • InteriorFeatures \ Dryer Connection
    • InteriorFeatures \ High Ceilings
    • InteriorFeatures \ Insulated Doors
    • InteriorFeatures \ LinenCloset\ClothesHamper
    • InteriorFeatures \ Programmable Thermostat
    • InteriorFeatures \ Separate Shower
    • InteriorFeatures \ Washer Connection
    • InteriorFeatures \ Work Island
    • LaundryFeatures \ Dryer Connection
    • LaundryFeatures \ Washer Hookup
    • LivingAreaSource \ Owner
    • Lot \ CurrentUse \ Retail
    • Lot \ LotFeatures \ Paved
    • Lot \ LotFeatures \ Public
    • Lot \ Topography \ Level
    • LotFeatures \ Paved
    • LotFeatures \ Public
    • MLS Listing ID: 474233
    • MLS Name: Montgomery Area ZDDP (Montgomery Area ZDDP)
    • Materials \ FoundationDetails \ Slab
    • Middle School: Millbrook Middle School/
    • MlsStatus \ Active
    • NumberOfPads \ 0
    • Other Building Features \ PetsAllowed \ Yes
    • Other Exterior Features \ ExteriorFeatures \ Fence-Partial
    • Other Exterior Features \ ExteriorFeatures \ Porch-Screened
    • Other Exterior Features \ Fencing \ Partial
    • Other Interior Features \ DoorFeatures \ Insulated Doors
    • Other Interior Features \ FireplaceFeatures \ 2 or More
    • Other Interior Features \ FireplaceFeatures \ Gas Log
    • Other Interior Features \ FireplaceFeatures \ Gas Starter
    • Other Interior Features \ FireplaceYN \ true
    • Other Interior Features \ Flooring \ Carpet
    • Other Interior Features \ Flooring \ Tile
    • Other Interior Features \ Flooring \ Wood
    • Other Interior Features \ InteriorFeatures \ Ceiling(s) Trey
    • Other Interior Features \ InteriorFeatures \ Convection Oven
    • Other Interior Features \ InteriorFeatures \ Disposal
    • Other Interior Features \ InteriorFeatures \ Double Paned Windows
    • Other Interior Features \ InteriorFeatures \ Double Vanity
    • Other Interior Features \ InteriorFeatures \ Dryer Connection
    • Other Interior Features \ InteriorFeatures \ High Ceilings
    • Other Interior Features \ InteriorFeatures \ High Speed Internet
    • Other Interior Features \ InteriorFeatures \ Insulated Doors
    • Other Interior Features \ InteriorFeatures \ Jetted Tub
    • Other Interior Features \ InteriorFeatures \ LinenCloset/ClothesHamper
    • Other Interior Features \ InteriorFeatures \ Programmable Thermostat
    • Other Interior Features \ InteriorFeatures \ Security System
    • Other Interior Features \ InteriorFeatures \ Separate Shower
    • Other Interior Features \ InteriorFeatures \ Vaulted Ceiling(s)
    • Other Interior Features \ InteriorFeatures \ Walk-In Closet(s)
    • Other Interior Features \ InteriorFeatures \ Washer Connection
    • Other Interior Features \ InteriorFeatures \ Wet Bar
    • Other Interior Features \ InteriorFeatures \ Work Island
    • Other Interior Features \ LaundryFeatures \ Dryer Connection
    • Other Interior Features \ LaundryFeatures \ Washer Hookup
    • Other Rooms \ RoomsTotal \ 11
    • Parking \ AttachedGarageYN \ true
    • Parking \ CoveredSpaces \ 3
    • Parking \ GarageYN \ true
    • Parking \ ParkingFeatures \ Garage Attached
    • Parking \ ParkingFeatures \ Garage Door Opener
    • ParkingFeatures \ Garage Door Opener
    • Patio \ PatioAndPorchFeatures \ Screened
    • PetsAllowed \ Yes
    • RoomsTotal \ 11
    • Safety \ SecurityFeatures \ Security System
    • Sewer \ Public Sewer
    • Size \ NumberOfPads \ 0
    • Size \ StoriesTotal \ 2 Story
    • Sources \ BuildingAreaSource \ Owner
    • Sources \ LivingAreaSource \ Owner
    • StoriesTotal \ 2 Story
    • Topography \ Level
    • Utilities \ Sewer \ Public Sewer
    • Utilities \ Utilities \ Electricity Connected
    • Utilities \ Utilities \ High Speed Internet
    • Utilities \ Utilities \ Natural Gas Connected
    • Utilities \ WaterSource \ Public
    • WaterSource \ Public
    • YearBuiltSource \ Owner

    Price history

    DateEventPrice
    5/20/2022Sold$400,000-2.2%$140/sqft
    Source: Public Record Report a problem
    4/12/2022Contingent$409,000$144/sqft
    Source: MAAR #514602 Report a problem
    4/12/2022Listed for sale$409,000+6.2%$144/sqft
    Source: MAAR #514602 Report a problem
    6/17/2020Listing removed$2,000$1/sqft
    Source: Realty Connection #474233 Report a problem
    6/12/2020Listed for rent$2,000$1/sqft
    Source: Realty Connection #474233 Report a problem
    4/15/2019Listing removed$2,000$1/sqft
    Source: Realty Connection #451125 Report a problem
    4/12/2019Listed for rent$2,000+5.3%$1/sqft
    Source: Realty Connection #451125 Report a problem
    2/22/2017Listing removed$1,900$1/sqft
    Source: Realty Connection #412770 Report a problem
    2/15/2017Listed for rent$1,900-2.6%$1/sqft
    Source: Realty Connection #412770 Report a problem
    10/17/2015Listing removed$1,950$1/sqft
    Source: Realty Connection #321044 Report a problem
    10/14/2015Listed for rent$1,950$1/sqft
    Source: Realty Connection #321044 Report a problem
    10/14/2015Listing removed$385,000$135/sqft
    Source: Realty Connection #320767 Report a problem
    5/12/2015Listed for sale$385,000$135/sqft
    Source: The Sheridan Network.com #312765 Report a problem
    12/11/2014Listing removed$385,000$135/sqft
    Source: FlatFee.com Report a problem
    10/10/2014Listed for sale$385,000-1.3%$135/sqft
    Source: FlatFee.com Report a problem
    10/24/2012Listing removed$390,000$137/sqft
    Source: FlatFee.com #2048 Report a problem
    9/20/2012Listed for sale$390,000$137/sqft
    Source: FlatFee.com #2048 Report a problem
    7/3/2012Listing removed$1,950$1/sqft
    Source: Heather Fleming Report a problem
    6/21/2012Price change$1,950-2.5%$1/sqft
    Source: Heather Fleming Report a problem
    6/3/2012Price change$1,999-4.8%$1/sqft
    Source: Heather Fleming Report a problem
    5/2/2012Listed for rent$2,100$1/sqft
    Source: Heather Fleming Report a problem

    Public tax history

    YearProperty taxesTax assessment
    2025$2,711 -1.1%$90,360 -1.1%
    2024$2,741 -2.2%$91,360 -2.2%
    2023$2,801 +31.1%$93,380 +31.1%
    2022$2,137 -1%$71,240 -1%
    2021$2,159 -2%$71,980 -2%
    2020$2,204 +110.8%$73,460 +110.8%
    2018$1,045 -4.6%$34,840
    2017$1,095 +4.8%$34,840 +0%
    2016$1,045 -0.2%$34,827 -90%
    2014$1,047 $348,820
    2012-- --
    2011-- --
    2010-- --

    Find assessor info on the county website
    Neighborhood: 36054

    Nearby schools

    GreatSchools rating
    Schools provided by the listing agent
    • Elementary: Coosada Elementary
    • Middle: Airport Road Middle
    • High: Standhope Elmore High
    • District: Elmore County

    Source: The MLS. This data may not be complete. We recommend contacting the local school district to confirm school assignments for this home.

    Get pre-qualified for a loan
    At Zillow Home Loans, we can pre-qualify you in as little as 5 minutes with no impact to your credit score.

    An equal housing lender. NMLS #10287.

    Sell for more on Zillow
    Get a Zillow Showcase℠ listing at no additional cost and you could sell for .
    $454,100
    2% more
    +$9,082
    With Zillow Showcase(estimated)
    $463,182