Skip main navigation
Off market
Street View
  • $368,500

    180 Grove Hill Dr, Alabaster, AL 35007

    3beds
    2baths
    2,824sqft
    SingleFamily
    Built in 2004
    0.43 Acres Lot
    $368,500 Zestimate®
    $130/sqft
    $2,048 Estimated rent

    Home value

    $368,500

    $339,000 - $394,000

    $2,048/mo

    Zestimate® history
    Loading
    Loading...

    Owner options

    List your home for rent

    $2,048/mo

    Rent Zestimate®

    Find your next renter with Zillow Rental Manager. Plus, with online applications, you can quickly screen prospective tenants – for free.

    Learn more

    $2,048/mo

    Rent Zestimate®

    Refinance and save

    $2,105/mo

    Est. payment

    Refinancing to a lower rate could help reduce your monthly payments and save thousands over the life of the loan.

    See today's rates

    $2,105/mo

    Est. payment

    Explore your selling options

    Work with a Zillow partner agent

    Leverage their expertise and Zillow's premium Showcase listings to get your home seen by more buyers.

    Get started

    List with your own agent

    Get your home in front of millions of buyers by listing it on Zillow.

    Learn how to do it

    Sell it yourself

    Take full control of how buyers see your home on Zillow by listing For Sale by Owner (FSBO).

    List your home

    What's special

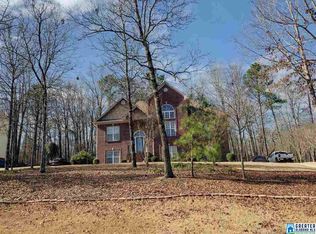
    PENDING APPLICATION!! - Welcome home to 180 Grove Hill Drive! This beautiful 3bedroom/2.5bath home has all the space you will ever need nestled in the wonderful Alabaster city limits! Hardwood floors span the main living areas. You have an open foyer area leading in to a separate dining room area. This leads into the large living room completed with a nice gas log fireplace. The living room is open with the kitchen which provides stainless steel appliances, an eat-in area, pantry, breakfast bar, and large laundry closet. The master suite boasts an area large enough for king size furniture, a dual vanity sink in the bath with a garden tub, separate shower, and large walk in closet. The 2 guest rooms are quite large with each having 2 closets that connect and a jack n jill bathroom between them. The large finished basement area has room for large oversized vehicles, has a massive workshop area, a man cave, and office area. The back yard is open and nicely wooded with a large deck and play area. You don't want to miss this one! You can apply today by visiting us at Pets are considered on a case-by-case basis with homeowner approval. A minimum $250 pet deposit will be charged per approved pet. An additional pet rent of a minimum $15 per pet will be added to the base rental amount for approved pets. Pre-qualification Fee: $10.00 Application Fee: $45.00 per applicant $10.00 Pre-qualification fee will be added to total application fee Other Amenities Other: 4 sided brick, bonus room/office in basement, carpet/tile/hardwood floors, stainless steel appliances, dishwasher. built in microwave, eat-in kitchen with breakfast bar, laundry on main level, living room with gas log fireplace, crown molding, formal dining area, master suite on main level, dual vanity in master, garden tub & seperate shower in master bath, walk-in closets, jack "n" jill bath, ceiling fans, 2 car garage with workshop, office/study, large downstairs den, security system, new carp Patio (RLNE3123548)

    This property is off market, which means it's not currently listed for sale or rent on Zillow. This may be different from what's available on other websites or public sources.

    Facts & features

    Interior

    Bedrooms & bathrooms
    • Bedrooms: 3
    • Bathrooms: 2.5
    Appliances
    • Included: Dishwasher
    Features
    • Flooring: Carpet, Hardwood
    Interior area
    • Total interior livable area: 2,824 sqft

    Property

    Parking
    • Parking features: Garage - Attached
    Features
    • Exterior features: Wood, Brick
    Lot
    • Size: 0.43 Acres
    Details
    • Parcel number: 238270000002086

    Construction

    Type & style
    • Home type: SingleFamily
    Materials
    • Wood
    • Foundation: Slab
    • Roof: Asphalt
    Condition
    • Year built: 2004

    Community & neighborhood

    Location
    • Region: Alabaster

    Other

    Other facts
    • 4 sided brick
    • Balcony
    • Parking Type: Garage
    • carpet/tile/hardwood floors
    • crown molding
    • dual vanity in master
    • eat-in kitchen with breakfast bar
    • formal dining area
    • jack "n" jill bath
    • master suite on main level
    • new carp
    • office/study
    • stainless steel appliances
    • walk-in closets

    Price history

    DateEventPrice
    8/12/2018Listing removed$1,400
    Source: AHI Properties Report a problem
    7/16/2018Listed for rent$1,400
    Source: AHI Properties Report a problem
    7/29/2004Sold$203,500+825%$72/sqft
    Source: Public Record Report a problem
    4/23/2002Sold$22,000$8/sqft
    Source: Public Record Report a problem

    Public tax history

    YearProperty taxesTax assessment
    2025$3,676 +1.1%$68,080 +1.1%
    2024$3,637 +7.5%$67,360 +7.5%
    2023$3,385 +2.8%$62,680 +2.8%
    2022$3,293 +10.4%$60,980 +10.4%
    2021$2,983 +6.7%$55,240 +6.7%
    2020$2,795 +4.9%$51,760 +4.9%
    2019$2,664 $49,340 +10.4%
    2017$2,664 +13.9%$44,700 +4%
    2015$2,338 +3.3%$42,980 +2.5%
    2014$2,264 -0.9%$41,920 -0.9%
    2013$2,283 +9.9%$42,280 +9.9%
    2012$2,077 -10.6%$38,460 -10.6%
    2011$2,322 +103.8%$43,000 +96.7%
    2010$1,139 +1.5%$21,860 +1.5%
    2009$1,122 -3%$21,540 -2.9%
    2007$1,157 $22,180

    Find assessor info on the county website

    Neighborhood: 35007

    Nearby schools

    GreatSchools rating
    Get a cash offer in 3 minutes
    Find out how much your home could sell for in as little as 3 minutes with a no-obligation cash offer.
    Estimated market value
    $368,500
    Get a cash offer in 3 minutes
    Find out how much your home could sell for in as little as 3 minutes with a no-obligation cash offer.
    Estimated market value
    $368,500