Introducing a beautifully updated bi-level home situated on a spacious corner lot in a desirable neighborhood. This residence seamlessly blends modern amenities with classic charm, offering comfort and style throughout. The open-concept living room features hardwood floors that extend into the dining area & kitchen. Natural light pours in through large windows adorned with custom wood blinds installed in 2022. A sliding glass door leads to a generous wood deck, perfect for outdoor entertaining. The fully appointed kitchen boasts soft-close maple cabinets and stainless steel appliances, including a range, microwave, and dishwasher, all updated in 2021. The thoughtful layout provides ample counter space and storage, catering to both everyday meals and special occasions. The master bedroom offers new carpeting and an en-suite bathroom with a walk-in shower. The first-floor full bath features a tub-shower combo with tile surround and a spacious vanity. The second bedroom is generously sized, while the third bedroom also enjoys newer carpeting. A cozy family room awaits, complete with a wood-burning fireplace set against ceramic tile flooring, creating an inviting space for relaxation. The lower level includes a large laundry room, ideal for storage needs, and a versatile bonus room that can serve as an office or guest accommodation. This home has been meticulously maintained, with significant updates including a newer roof, gutters and garage door. The furnace and central air conditioning system installed in 2022. This property combines modern upgrades with thoughtful design, providing a move-in-ready opportunity in a sought-after location. Don't miss the chance to make this exceptional house your new home.
Closed
Street View
$285,000
180 Guise Park Dr, Munroe Falls, OH 44262
3beds
1,975sqft
Single Family Residence
Built in 1977
0.32 Acres Lot
$316,800 Zestimate®
$144/sqft
$2,025 Estimated rent
Home value
$316,800
$301,000 - $333,000
$2,025/mo
Zestimate® history
Owner options
List your home for rent
$2,025/mo
Rent Zestimate®
Find your next renter with Zillow Rental Manager. Plus, with online applications, you can quickly screen prospective tenants – for free.
$2,025/mo
Rent Zestimate®
Refinance and save
$1,888/mo
Est. payment
Refinancing to a lower rate could help reduce your monthly payments and save thousands over the life of the loan.
$1,888/mo
Est. payment
Explore your selling options
Work with a Zillow partner agent
Leverage their expertise and Zillow's premium Showcase listings to get your home seen by more buyers.
Get startedList with your own agent
Get your home in front of millions of buyers by listing it on Zillow.
Learn how to do itSell it yourself
Take full control of how buyers see your home on Zillow by listing For Sale by Owner (FSBO).
List your homeWhat's special
Versatile bonus roomGenerous wood deckLarge windowsMaster bedroomCustom wood blindsStainless steel appliancesCorner lot
Zillow last checked:
Listing updated:
Listed by:
Barry M Brizes Barry.Brizes@eXpRealty.com330-329-7725,
EXP Realty, LLC.
Bought with:
Shirley Conti Stahl, 341163
Keller Williams Chervenic Rlty
Source: MLS Now,MLS#: 5090753 Originating MLS: Akron Cleveland Association of REALTORS
Originating MLS: Akron Cleveland Association of REALTORSFacts & features
Interior
Bedrooms & bathrooms
- Bedrooms: 3
- Bathrooms: 2
- Full bathrooms: 2
- Main level bathrooms: 2
- Main level bedrooms: 3
Primary bedroom
- Description: Flooring: Carpet
- Level: First
- Dimensions: 15 x 11
Bedroom
- Description: Flooring: Carpet
- Level: First
- Dimensions: 13 x 12
Bedroom
- Description: Flooring: Carpet
- Level: First
- Dimensions: 10 x 9
Dining room
- Description: Flooring: Hardwood
- Level: First
- Dimensions: 12 x 10
Kitchen
- Description: Flooring: Hardwood
- Level: First
- Dimensions: 8 x 11
Living room
- Description: Flooring: Hardwood
- Level: First
- Dimensions: 14 x 13
Other
- Description: Flooring: Ceramic Tile
- Level: Lower
- Dimensions: 11 x 10
Recreation
- Description: Flooring: Ceramic Tile
- Features: Fireplace
- Level: Lower
- Dimensions: 14 x 12
Heating
- Forced Air, Gas
Cooling
- Central Air, Ceiling Fan(s)
Appliances
- Included: Dryer, Dishwasher, Disposal, Microwave, Range, Refrigerator, Washer
- Laundry: In Basement
Features
- Windows: Double Pane Windows, Screens, Window Coverings
- Basement: Finished,Partial,Walk-Out Access
- Number of fireplaces: 1
- Fireplace features: None
Interior area
- Total structure area: 1,975
- Total interior livable area: 1,975 sqft
- Finished area above ground: 1,575
- Finished area below ground: 400
Property
Parking
- Total spaces: 2
- Parking features: Attached, Driveway, Electricity, Garage, On Street
- Attached garage spaces: 2
Features
- Levels: Two,Multi/Split
- Stories: 2
- Patio & porch: Deck
- Pool features: None, Community
- Fencing: Back Yard,Chain Link
Lot
- Size: 0.32 Acres
- Dimensions: 155 x 90
- Features: Corner Lot
Details
- Parcel number: 5800442
Construction
Type & style
- Home type: SingleFamily
- Architectural style: Bi-Level
- Property subtype: Single Family Residence
Materials
- Vinyl Siding
- Foundation: Brick/Mortar
- Roof: Asphalt
Condition
- Year built: 1977
Utilities & green energy
- Sewer: Public Sewer
- Water: Public
Community & HOA
Community
- Features: Curbs, Fitness Center, Golf, Laundry Facilities, Medical Service, Playground, Park, Pool, Restaurant, Shopping, Street Lights, Sidewalks, Tennis Court(s)
- Security: Smoke Detector(s)
- Subdivision: Forest Brook Estate 3
HOA
- Has HOA: No
Location
- Region: Munroe Falls
Financial & listing details
- Price per square foot: $144/sqft
- Tax assessed value: $217,530
- Annual tax amount: $4,281
- Date on market: 12/27/2024
- Cumulative days on market: 11 days
- Listing terms: Cash,Conventional,FHA,VA Loan
Price history
| Date | Event | Price |
|---|---|---|
| 1/30/2025 | Sold | $285,000+7.5%$144/sqft |
Source:  MLS Now #5090753 Report a problem MLS Now #5090753 Report a problem | ||
| 1/8/2025 | Pending sale | $265,000$134/sqft |
Source: MLS Now #5090753 Report a problem | ||
| 12/30/2024 | Contingent | $265,000$134/sqft |
Source: MLS Now #5090753 Report a problem | ||
| 12/27/2024 | Listed for sale | $265,000+32.5%$134/sqft |
Source: MLS Now #5090753 Report a problem | ||
| 6/4/2021 | Sold | $200,000+8.1%$101/sqft |
Source: MLS Now #4275823 Report a problem | ||
| 5/6/2021 | Pending sale | $185,000$94/sqft |
Source: MLS Now #4275823 Report a problem | ||
| 5/5/2021 | Listed for sale | $185,000+21.4%$94/sqft |
Source: MLS Now #4275823 Report a problem | ||
| 10/18/2005 | Sold | $152,400$77/sqft |
Source: Public Record Report a problem | ||
Public tax history
| Year | Property taxes | Tax assessment |
|---|---|---|
| 2025 | $4,360 -1.6% | $76,130 |
| 2024 | $4,430 +3.5% | $76,130 |
| 2023 | $4,281 +11.2% | $76,130 +28.8% |
| 2022 | $3,850 +16.8% | $59,098 +1.5% |
| 2021 | $3,297 | $58,212 |
| 2020 | -- | $58,212 +14.9% |
| 2019 | $3,063 +1.6% | $50,653 +0% |
| 2018 | $3,014 +13.1% | $50,650 |
| 2017 | $2,665 | $50,650 +8.2% |
| 2016 | $2,665 | $46,790 |
| 2015 | $2,665 0% | $46,790 |
| 2014 | $2,665 -5.5% | $46,790 |
| 2013 | $2,820 -0.2% | $46,790 |
| 2012 | $2,826 +4.9% | $46,790 +0% |
| 2011 | $2,694 +8.6% | $46,789 -7.2% |
| 2010 | $2,480 | $50,415 |
| 2009 | -- | $50,415 |
| 2008 | $2,547 +3.5% | $50,415 +0.7% |
| 2007 | $2,461 +1.8% | $50,044 |
| 2006 | $2,417 +3.6% | $50,044 |
| 2005 | $2,333 | $50,044 +6.3% |
| 2004 | -- | $47,076 |
| 2003 | $2,267 -0.3% | $47,076 |
| 2002 | $2,274 +17.7% | $47,076 +15% |
| 2001 | $1,932 -0.6% | $40,947 |
| 2000 | $1,944 | $40,947 |
Find assessor info on the county website
Neighborhood: 44262
Nearby homes
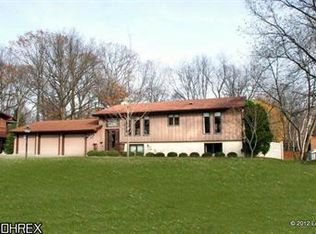
- $322,9003 bd3 ba1.8k sqft134 Prentiss St, Munroe Falls, OH 44262Off Market
- $341,8004 bd2 ba2k sqft164 Prentiss St, Munroe Falls, OH 44262Off Market
- $230,0003 bd2 ba1.4k sqft170 Guise Park Dr, Munroe Falls, OH 44262Sold
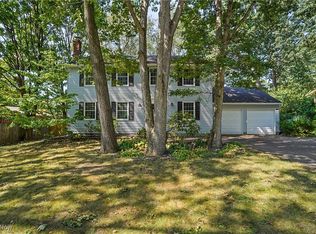
- $305,0004 bd3 ba2.4k sqft135 Guise Park Dr, Munroe Falls, OH 44262Sold
- $319,2004 bd2 ba2.3k sqft124 Prentiss St, Munroe Falls, OH 44262Off Market
- $373,1004 bd3 ba2.3k sqft145 Prentiss St, Munroe Falls, OH 44262Off Market
- $322,6004 bd2 ba1.7k sqft175 Guise Park Dr, Munroe Falls, OH 44262Off Market
- $324,3004 bd3 ba1.6k sqft135 Prentiss St, Munroe Falls, OH 44262Off Market
Nearby schools
GreatSchools rating
- 7/10Riverview Elementary SchoolGrades: K-4Distance: 1 mi
- 8/10Kimpton Middle SchoolGrades: 7-8Distance: 1.3 mi
- 6/10Stow-Munroe Falls High SchoolGrades: 7,9-12Distance: 3.4 mi
Schools provided by the listing agent
- District: Stow-Munroe Falls CS - 7714
Source: MLS Now. This data may not be complete. We recommend contacting the local school district to confirm school assignments for this home.
Get a cash offer in 3 minutes
Find out how much your home could sell for in as little as 3 minutes with a no-obligation cash offer.
Estimated market value
$316,800
Get a cash offer in 3 minutes
Find out how much your home could sell for in as little as 3 minutes with a no-obligation cash offer.
Estimated market value
$316,800
- Ohio
- Summit County
- Munroe Falls
- 44262
- 180 Guise Park Dr
Nearby cities
Nearby zip codes
Other Munroe Falls Topics
