Skip main navigation
Active
  • Price cut: $15K (7/3)
    $695,000

    180 Haley Ln, Crescent City, CA 95531

    4beds
    3baths
    3,192sqft
    : 
    Loading
    Get pre-qualified
    Single Family Residence
    Built in 2007
    1 Acres Lot
    $686,600 Zestimate®
    $218/sqft
    $-- HOA

    What's special

    Gas fireplaceFull acreEstablished blueberry bushesQuiet cul-de-sacCustom cabinetryOpen layoutVaulted ceilings
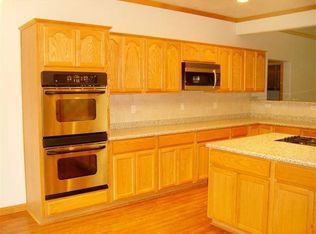
    Tucked into a quiet cul-de-sac on a full acre, this single story 4-bedroom, 2.5-bathroom home offers 3,192 sq ft of spacious, well-designed living surrounded by mature trees and natural beauty with an additional bonus room above the garage that can be used as a fifth bedroom. Built in 2007, the home features vaulted ceilings, an open layout, and rich ¾” Brazilian cherry hardwood floors in the main living area, centered around a gas fireplace. The kitchen is designed for both everyday living and entertaining, with custom cabinetry, pull-out shelving and pantry storage). The oversized primary suite provides a private retreat with direct access to the outdoors, while additional bedrooms offer flexibility for guests, office space, or hobbies. A finished bonus room adds valuable extra space for a media room, gym, or additional living area. Thoughtful upgrades include a Tesla charging station, dual-fuel backup generator system, and two tankless water heaters for added comfort and efficiency. Covered front and back porches overlook the peaceful setting. Features raised garden beds with irrigation, mature fruit and nut trees, and established blueberry bushes. With a full acre, 3-car garage, and cul-de-sac location, this property offers a rare combination of privacy, space, and everyday functionality.
    117 days
    |
    783
    |
    71
    |

    Zillow last checked:

    Listing updated:

    Listed by:

    ANA POTTER Cell:707-954-4600,

    Potter Real Estate Group, Inc

    Source: DNMLS,MLS#: 260103MLS Logo

    Loading...

      Facts & features

      Interior

      Bedrooms & bathrooms
      • Bedrooms: 4
      • Bathrooms: 3
      Heating
      • Heat Pump
      Features
      • Bath-Master, Breakfast Bar, Dining-Formal, Walk-in Shower
      • Flooring: Hardwood
      • Has fireplace: Yes
      • Fireplace features: Gas Starter
      Interior area
      • Total structure area: 3,192
      • Total interior livable area: 3,192 sqft

      Property

      Parking
      • Total spaces: 3
      • Parking features: Attached
      • Attached garage spaces: 3
      Features
      • Levels: One
      • Stories: 1
      • Exterior features: Garden, Rain Gutters
      • Has spa: Yes
      • Spa features: Bath
      • Fencing: Fencing/Enclosed
      • Has view: Yes
      • View description: Trees/Woods
      Lot
      • Size: 1 Acres
      • Features: Located in Country, Fruit Trees, Landscaped
      • Topography: Level
      Details
      • Parcel number: 105211079000
      • Zoning description: Residential

      Construction

      Type & style
      • Home type: SingleFamily
      • Property subtype: Single Family Residence
      Materials
      • Frame
      • Foundation: Concrete Raised
      • Roof: Shingle
      Condition
      • Exterior: Excellent,Interior: Excellent
      • Year built: 2007

      Utilities & green energy

      • Electric: Wired for 220
      • Sewer: Septic Tank, Well Septic
      • Water: Well Drilled
      • Utilities for property: Cable Connected, Electricity Connected, Propane

      Community & HOA

      Location
      • Region: Crescent City

      Financial & listing details

      • Price per square foot: $218/sqft
      • Tax assessed value: $662,277
      • Annual tax amount: $7,032
      • Date on market: 3/19/2026
      • Electric utility on property: Yes
      • Road surface type: Unimproved

        Estimated market value

        $686,600

        $652,000 - $721,000

        $2,939/mo

        Price history

        DateEventPrice
        7/3/2026Price change$695,000-2.1%$218/sqft
        Source: DNMLS #260103 Report a problem
        5/18/2026Price change$710,000-3.4%$222/sqft
        Source: DNMLS #260103 Report a problem
        3/19/2026Listed for sale$735,000+465.4%$230/sqft
        Source: DNMLS #260103 Report a problem
        5/15/2006Sold$130,000+162.6%$41/sqft
        Source: Public Record Report a problem
        4/30/2004Sold$49,500$16/sqft
        Source: Public Record Report a problem

        Public tax history

        YearProperty taxesTax assessment
        2025$7,032 +3.3%$662,277 +2%
        2024$6,807 +3.3%$649,292 +2%
        2023$6,588 +2.3%$636,562 +2%
        2022$6,439 +16.4%$624,081 +17.8%
        2021$5,532 +20.3%$530,000 +20.5%
        2020$4,598 +9.8%$440,000 +10%
        2019$4,187 $400,000 +17.1%
        2018$4,187 +17.1%$341,725 -2%
        2017$3,575 $348,558 +0.4%
        2016$3,575 +2.2%$347,213 +3.2%
        2015$3,498 +1%$336,593 +3.1%
        2014$3,464 $326,474 +0%
        2013-- $326,400 +2%
        2012-- $320,000 -12.3%
        2011-- $365,000 -6.4%
        2010-- $390,000 -24.2%
        2009-- $514,295 +2%
        2008-- $504,211 +889.8%
        2006-- $50,943
        Find assessor info on the county website

        Monthly payment

        Est. payment

        Payment breakdown

        Explore the cost of this home by adjusting the details. Changes won't be saved.
        All calculations are estimates and provided by Zillow, Inc. for informational purposes only. Actual amounts may vary.
        HOA fees may include property taxes on listings classified as Co-Ops. Contact the listing agent and/or owner for fee details.
        Mortgage interest rates are dependent on a number of factors, including credit score, down payment, and repayment length. Interest rate data provided by Zillow Group Marketplace, Inc. as of 1/1/1970 from various mortgage lenders with which we have lead or other similar arrangements; the Estimated Payment is an average of those rates.
        See how much you could borrow to make a competitive offer.

        Climate risks

        Neighborhood: 95531

        Getting around

        17 / 100
        Car-Dependent
        44 / 100
        Somewhat Bikeable

        Nearby schools

        GreatSchools rating

        A local agent can set up tours, give advice and negotiate with sellers.

        Browse local experts

        Similar homes

            • Local buyer's agents are ready to help