Skip main navigation
Off market
  • $586,300

    180 Harper Lee St, Davidson, NC 28036

    3beds
    2,086sqft
    Townhouse
    Built in 2004
    3,049 Square Feet Lot
    $586,300 Zestimate®
    $281/sqft
    $2,459 Estimated rent

    Home value

    $586,300

    $557,000 - $616,000

    $2,459/mo

    Zestimate® history
    Loading
    Loading...

    Owner options

    List your home for rent

    $2,459/mo

    Rent Zestimate®

    Find your next renter with Zillow Rental Manager. Plus, with online applications, you can quickly screen prospective tenants – for free.

    Learn more

    $2,459/mo

    Rent Zestimate®

    Refinance and save

    $3,743/mo

    Est. payment

    Refinancing to a lower rate could help reduce your monthly payments and save thousands over the life of the loan.

    See today's rates

    $3,743/mo

    Est. payment

    Explore your selling options

    Work with a Zillow partner agent

    Leverage their expertise and Zillow's premium Showcase listings to get your home seen by more buyers.

    Get started

    List with your own agent

    Get your home in front of millions of buyers by listing it on Zillow.

    Learn how to do it

    Sell it yourself

    Take full control of how buyers see your home on Zillow by listing For Sale by Owner (FSBO).

    List your home

    What's special

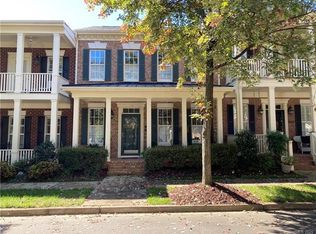
    End unit townhome w/ double front porches on Harper Lee St in St. Albans neighborhood. True end unit with adjacent green space. Full brick. Only 1 mile from downtown Davidson, this home has been lovingly maintained. Plantation shutters throughout, upgraded tile floors on main level, updated powder room. Kitchen is open to family room and has island w/ bar seating, stainless steel appliances, gas cooktop, wall oven and granite countertops.Large master bedroom with custom closets. Master bath and upstairs bath have frameless showers, custom tile floors and updated counters and plumbing fixtures. Large, walk-in storage space upstairs. Private patio w/gas grill connection, fountain, firepit, brick wall with plantings, beautiful gate. Garage has epoxy floor, built in storage and wine frig.

    This property is off market, which means it's not currently listed for sale or rent on Zillow. This may be different from what's available on other websites or public sources.
    Facts & features

    Interior

    Bedrooms & bathrooms
    • Bedrooms: 3
    • Bathrooms: 3
    • Full bathrooms: 2
    • 1/2 bathrooms: 1
    Heating
    • Forced air
    Cooling
    • Central
    Appliances
    • Included: Dishwasher, Garbage disposal, Microwave
    • Laundry: Electric Dryer Hookup, Main Level, Laundry Closet
    Features
    • Ceiling Fan(s), Breakfast Bar, Kitchen Island, Pantry, Walk-In Closet(s), Wired for Data, Open Floorplan, Cable Available
    • Flooring: Tile, Hardwood
    • Windows: Insulated Windows
    • Attic: Walk-In, Other
    • Has fireplace: Yes
    • Fireplace features: Living Room
    Interior area
    • Total interior livable area: 2,086 sqft
    • Finished area below ground: 0

    Property

    Parking
    • Total spaces: 2
    • Parking features: Garage - Attached
    • Details: There are numerous overflow parking lots in the St. Alban's neighborhood. These are
    Features
    • Entry location: Main
    • Exterior features: Other, Wood
    • Frontage type: Paved Frontage
    Lot
    • Size: 3,049 sqft
    • Features: Level, Trees, g-Infill Lot
    Details
    • Parcel number: 00315788
    • Zoning: VIP
    • Special conditions: Standard

    Construction

    Type & style
    • Home type: Townhouse
    • Architectural style: Charleston
    Condition
    • Year built: 2004
    Details
    • Builder name: Cunnane

    Utilities & green energy

    • Water: City Water
    • Utilities for property: Cable Available

    Community & neighborhood

    Security
    • Security features: Carbon Monoxide Detector(s)
    Location
    • Region: Davidson

    HOA & financial

    HOA
    • Has HOA: Yes
    • HOA fee: $280 monthly

    Other

    Other facts
    • Flooring: Wood, Carpet, Tile
    • BuildingFeatures: DSL/Cable Available
    • Heating: Forced Air
    • Appliances: Dishwasher, Disposal, Microwave, Gas Water Heater, Plumbed For Ice Maker
    • FireplaceYN: true
    • InteriorFeatures: Ceiling Fan(s), Breakfast Bar, Kitchen Island, Pantry, Walk-In Closet(s), Wired for Data, Open Floorplan, Cable Available
    • GarageYN: true
    • AttachedGarageYN: true
    • HeatingYN: true
    • Utilities: Cable Available
    • CoolingYN: true
    • FoundationDetails: Slab
    • CommunityFeatures: Playground, Dog Park, Sidewalks, Street Lights, Recreation Area
    • RoomsTotal: 2
    • CurrentFinancing: Conventional, Cash
    • FireplaceFeatures: Living Room
    • LotFeatures: Level, Trees, g-Infill Lot
    • OpenParkingSpaces: 0
    • SpecialListingConditions: Standard
    • WindowFeatures: Insulated Windows
    • FarmLandAreaUnits: Square Feet
    • CoveredSpaces: 2
    • OpenParkingYN: true
    • LaundryFeatures: Electric Dryer Hookup, Main Level, Laundry Closet
    • ParkingFeatures: On Street, Attached Garage, Parking Lot, Garage Faces Rear, Concrete, Garage - 2 Car
    • Cooling: Zoned
    • BelowGradeFinishedArea: 0
    • Attic: Walk-In, Other
    • SecurityFeatures: Carbon Monoxide Detector(s)
    • WaterSource: City Water
    • FrontageType: Paved Frontage
    • StructureType: Site Built
    • RoadResponsibility: Publicly Maintained Road
    • ExteriorFeatures: In-Ground Irrigation, Lawn Maintenance, Satellite Internet Available, Wired Internet Available, Underground Power Lines
    • EntryLocation: Main
    • AssociationPhone: 704-255-1266
    • ArchitecturalStyle: Charleston
    • AssociationName: Main Street Management
    • Zoning: VIP
    • BuilderName: Cunnane
    • CoListAgentFullName: Jim Richards
    • MlsStatus: Under Contract-Show
    • BuildingName: New Neighborhood/Old Davidson
    • OtherParking: There are numerous overflow parking lots in the St. Alban's neighborhood. These are
    • TaxAnnualAmount: 373800.00

    Price history

    DateEventPrice
    12/21/2020Sold$433,000+1.9%$208/sqft
    Source: Canopy MLS as distributed by MLS GRID #3679127 Report a problem
    11/14/2020Pending sale$425,000$204/sqft
    Source: Keller Williams Huntersville #3679127 Report a problem
    11/12/2020Listed for sale$425,000+45.5%$204/sqft
    Source: Keller Williams Huntersville #3679127 Report a problem
    4/24/2009Sold$292,000-25.1%$140/sqft
    Source: Public Record Report a problem
    6/30/2006Sold$390,000+65.3%$187/sqft
    Source: Public Record Report a problem
    8/12/2004Sold$236,000-17.3%$113/sqft
    Source: Public Record Report a problem
    6/4/2004Sold$285,500$137/sqft
    Source: Public Record Report a problem

    Public tax history

    YearProperty taxesTax assessment
    2025-- $505,400
    2024-- $505,400
    2023-- $505,400 +35.2%
    2022-- $373,800
    2021-- $373,800
    2020-- $373,800
    2019$3,624 $373,800 +30.7%
    2018-- $286,100
    2017$3,557 $286,100
    2016$3,557 $286,100
    2015$3,557 +0.2%$286,100 -6.7%
    2014$3,551 $306,600
    2013-- $306,600
    2012-- $306,600
    2011-- $306,600 +41.5%
    2010-- $216,700
    2009-- $216,700
    2008-- $216,700
    2007-- $216,700
    2006-- $216,700
    2005-- $216,700 +333.4%
    2004-- $50,000

    Find assessor info on the county website

    Neighborhood: 28036

    Nearby schools

    GreatSchools rating
    Schools provided by the listing agent
    • Elementary: Davidson
    • High: William Amos Hough

    Source: The MLS. This data may not be complete. We recommend contacting the local school district to confirm school assignments for this home.

    Get a cash offer in 3 minutes
    Find out how much your home could sell for in as little as 3 minutes with a no-obligation cash offer.
    Estimated market value
    $586,300
    Get a cash offer in 3 minutes
    Find out how much your home could sell for in as little as 3 minutes with a no-obligation cash offer.
    Estimated market value
    $586,300