Beautifully designed 5-bedroom, 3-bath home situated on a spacious 0.40-acre lot with no HOA and no city taxes. This thoughtfully designed home offers an open-concept floor plan featuring a stunning wrought iron front door, coffered ceilings, double crown molding, a floor-to-ceiling stone gas log fireplace, and wood-look ceramic tile flooring throughout the main living areas.
The well-appointed kitchen is equipped with granite countertops, a large center island, stainless steel appliances, a 5-burner gas cooktop, and a generous walk-in pantry, making it ideal for both everyday living and entertaining.
The private primary suite provides a luxurious retreat with a Hollywood-style bath, walk-through double shower, dual granite vanities, and a dedicated dressing area.
A private home office offers a comfortable workspace, while the secondary bedrooms feature plush carpeting and ample space for family or guests.
Step outside to enjoy the covered back patio overlooking the landscaped backyard with a full sprinkler system.
Combining quality craftsmanship, timeless finishes, and a functional layout, this home offers exceptional comfort inside and out.
Sold
Price Unknown
180 Hassler Dr, Stephenville, TX 76401
5beds
3,046sqft
Single Family Residence
Built in 2024
0.46 Acres Lot
$648,900 Zestimate®
$--/sqft
$3,357 Estimated rent
Home value
$648,900
Estimated sales range
Not available
$3,357/mo
Zestimate® history
Owner options
List your home for rent
$3,357/mo
Rent Zestimate®
Find your next renter with Zillow Rental Manager. Plus, with online applications, you can quickly screen prospective tenants – for free.
$3,357/mo
Rent Zestimate®
Refinance and save
Refinancing to a lower rate could help reduce your monthly payments and save thousands over the life of the loan.
Explore your selling options
Work with a Zillow partner agent
Leverage their expertise and Zillow's premium Showcase listings to get your home seen by more buyers.
Get startedList with your own agent
Get your home in front of millions of buyers by listing it on Zillow.
Learn how to do itSell it yourself
Take full control of how buyers see your home on Zillow by listing For Sale by Owner (FSBO).
List your homeWhat's special
Landscaped backyardHollywood-style bathStainless steel appliancesPrivate home officeGranite countertopsDual granite vanitiesCovered back patio
Zillow last checked:
Listing updated:
Listed by:
Brent King 0499941 214-352-5464,
Brent King Group 214-352-5464
Bought with:
Kari Haile, 0676235
Haile & Company Real Estate, LLC
Source: NTREIS,MLS#: 21293754
Facts & features
Interior
Bedrooms & bathrooms
- Bedrooms: 5
- Bathrooms: 3
- Full bathrooms: 3
Primary bedroom
- Features: Walk-In Closet(s)
- Level: First
- Dimensions: 18 x 14
Bedroom
- Features: En Suite Bathroom, Split Bedrooms
- Level: First
- Dimensions: 14 x 15
Bedroom
- Features: Split Bedrooms
- Level: First
- Dimensions: 11 x 13
Bedroom
- Features: Split Bedrooms
- Level: First
- Dimensions: 13 x 12
Bedroom
- Features: Split Bedrooms
- Level: First
- Dimensions: 11 x 12
Primary bathroom
- Features: Built-in Features, Dual Sinks, Double Vanity, En Suite Bathroom, Granite Counters, Garden Tub/Roman Tub, Hollywood Bath, Linen Closet, Multiple Shower Heads, Separate Shower
- Level: First
- Dimensions: 11 x 15
Dining room
- Level: First
- Dimensions: 13 x 14
Other
- Features: Built-in Features, Stone Counters
- Level: First
- Dimensions: 12 x 5
Other
- Features: Built-in Features, Dual Sinks
- Level: First
- Dimensions: 6 x 8
Kitchen
- Features: Breakfast Bar, Built-in Features, Granite Counters, Kitchen Island, Walk-In Pantry
- Level: First
- Dimensions: 14 x 14
Laundry
- Features: Built-in Features, Granite Counters
- Level: First
- Dimensions: 8 x 8
Living room
- Features: Fireplace
- Level: First
- Dimensions: 19 x 22
Office
- Level: First
- Dimensions: 10 x 14
Heating
- Central, Electric, Fireplace(s)
Cooling
- Central Air, Ceiling Fan(s), Electric
Appliances
- Included: Some Gas Appliances, Built-In Gas Range, Dishwasher, Electric Oven, Disposal, Microwave, Plumbed For Gas
- Laundry: Washer Hookup, Electric Dryer Hookup, Laundry in Utility Room
Features
- Chandelier, Cathedral Ceiling(s), Decorative/Designer Lighting Fixtures, Double Vanity, Granite Counters, High Speed Internet, Kitchen Island, Open Floorplan, Cable TV, Vaulted Ceiling(s), Walk-In Closet(s), Wired for Sound
- Flooring: Carpet, Ceramic Tile
- Has basement: No
- Number of fireplaces: 1
- Fireplace features: Gas, Gas Log, Living Room, Raised Hearth
Interior area
- Total interior livable area: 3,046 sqft
Property
Parking
- Total spaces: 2
- Parking features: Door-Multi, Enclosed, Garage, Garage Door Opener, Oversized, Garage Faces Side
- Attached garage spaces: 2
Features
- Levels: One
- Stories: 1
- Patio & porch: Covered
- Exterior features: Rain Gutters
- Pool features: None
Lot
- Size: 0.46 Acres
- Features: Back Yard, Interior Lot, Lawn, Landscaped, Level, Subdivision, Sprinkler System, Few Trees
Details
- Parcel number: R000075857
Construction
Type & style
- Home type: SingleFamily
- Architectural style: Traditional,Detached
- Property subtype: Single Family Residence
- Attached to another structure: Yes
Materials
- Brick, Rock, Stone
- Foundation: Slab
- Roof: Composition
Condition
- Year built: 2024
Utilities & green energy
- Sewer: Private Sewer
- Water: Private
- Utilities for property: Electricity Available, None, Sewer Available, Water Available, Cable Available
Community & HOA
Community
- Security: Carbon Monoxide Detector(s), Smoke Detector(s)
- Subdivision: Walking Horse Estates Ph 2
HOA
- Has HOA: No
Location
- Region: Stephenville
Financial & listing details
- Tax assessed value: $624,600
- Date on market: 6/26/2026
- Cumulative days on market: 38 days
- Road surface type: Asphalt
Price history
| Date | Event | Price |
|---|---|---|
| 8/3/2026 | Sold | -- |
Source: NTREIS #21293754 Report a problem | ||
| 7/3/2026 | Contingent | $659,000$216/sqft |
Source: NTREIS #21293754 Report a problem | ||
| 6/26/2026 | Listed for sale | $659,000+5.5%$216/sqft |
Source: NTREIS #21293754 Report a problem | ||
| 4/16/2024 | Sold | -- |
Source: NTREIS #20328316 Report a problem | ||
| 3/5/2024 | Pending sale | $624,900$205/sqft |
Source: NTREIS #20328316 Report a problem | ||
| 1/25/2024 | Contingent | $624,900$205/sqft |
Source: NTREIS #20328316 Report a problem | ||
| 1/8/2024 | Price change | $624,9000%$205/sqft |
Source: NTREIS #20328316 Report a problem | ||
| 11/18/2023 | Price change | $625,000-7.4%$205/sqft |
Source: NTREIS #20328316 Report a problem | ||
| 9/21/2023 | Price change | $675,000-3.6%$222/sqft |
Source: NTREIS #20328316 Report a problem | ||
| 7/14/2023 | Listed for sale | $699,9000%$230/sqft |
Source: NTREIS #20328316 Report a problem | ||
| 6/12/2023 | Listing removed | -- |
Source: NTREIS #20328316 Report a problem | ||
| 5/13/2023 | Listed for sale | $700,000$230/sqft |
Source: NTREIS #20328316 Report a problem | ||
Public tax history
| Year | Property taxes | Tax assessment |
|---|---|---|
| 2025 | -- | $624,600 |
| 2024 | $7,514 +49% | $624,600 +71.5% |
| 2023 | $5,043 +615.3% | $364,130 +709.2% |
| 2022 | $705 +46.6% | $45,000 +53.1% |
| 2021 | $481 -2.4% | $29,400 |
| 2020 | $493 -3.6% | $29,400 |
| 2019 | $511 +1.3% | $29,400 |
| 2018 | $504 | $29,400 |
| 2017 | $504 +1177.3% | $29,400 +1178.3% |
| 2016 | $39 | $2,300 |
Find assessor info on the county website
Neighborhood: 76401
Nearby homes
- $695,800-- bd-- ba3.1k sqft190 Hassler Dr, Stephenville, TX 76401Off Market
- $--4 bd4 ba3k sqft170 Hassler Dr, Stephenville, TX 76401Sold

- $--4 bd4 ba3k sqft160 Hassler Dr, Stephenville, TX 76401Sold
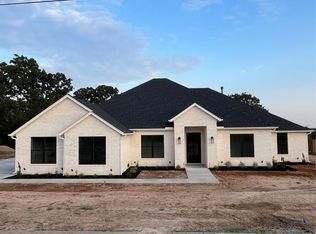
- $--5 bd3 ba3k sqft185 Hassler Dr, Stephenville, TX 76401Sold

- $--4 bd3 ba3k sqft165 Hassler Dr, Stephenville, TX 76401Sold
- $787,800-- bd-- ba4k sqft1245 Walking Horse Dr, Stephenville, TX 76401Off Market
- $680,900-- bd-- ba3.3k sqft1235 Walking Horse Dr, Stephenville, TX 76401Off Market
- $--0.57 AcresTennessee Dr, Stephenville, TX 76401Sold
Nearby schools
GreatSchools rating
- 10/10Hook Elementary SchoolGrades: 3-4Distance: 2.3 mi
- 9/10Henderson Junior High SchoolGrades: 7-8Distance: 3.4 mi
- 6/10Stephenville High SchoolGrades: 9-12Distance: 2.9 mi
Schools provided by the listing agent
- Elementary: Central
- Middle: Gilbert
- High: Stephenvil
- District: Stephenville ISD
Source: NTREIS. This data may not be complete. We recommend contacting the local school district to confirm school assignments for this home.
Get a cash offer in 3 minutes
Find out how much your home could sell for in as little as 3 minutes with a no-obligation cash offer.
Estimated market value
$648,900
Get a cash offer in 3 minutes
Find out how much your home could sell for in as little as 3 minutes with a no-obligation cash offer.
Estimated market value
$648,900
- Texas
- Erath County
- Stephenville
- 76401
- 180 Hassler Dr
Nearby cities
Nearby neighborhoods
Nearby zip codes
Other Stephenville Topics
