Skip main navigation
Sold for $320,000
  • $320,000

    180 Hazel Dr, Manchester, PA 17345

    4beds
    1,844sqft
    Single Family Residence
    Built in 1994
    0.29 Acres Lot
    $320,100 Zestimate®
    $174/sqft
    $2,326 Estimated rent

    Home value

    $320,100

    $304,000 - $336,000

    $2,326/mo

    Zestimate® history
    Loading
    Loading...

    Owner options

    List your home for rent

    $2,326/mo

    Rent Zestimate®

    Find your next renter with Zillow Rental Manager. Plus, with online applications, you can quickly screen prospective tenants – for free.

    Learn more

    $2,326/mo

    Rent Zestimate®

    Refinance and save

    $2,230/mo

    Est. payment

    Refinancing to a lower rate could help reduce your monthly payments and save thousands over the life of the loan.

    See today's rates

    $2,230/mo

    Est. payment

    Explore your selling options

    Work with a Zillow partner agent

    Leverage their expertise and Zillow's premium Showcase listings to get your home seen by more buyers.

    Get started

    List with your own agent

    Get your home in front of millions of buyers by listing it on Zillow.

    Learn how to do it

    Sell it yourself

    Take full control of how buyers see your home on Zillow by listing For Sale by Owner (FSBO).

    List your home

    What's special

    Sleek cabinetryTwo-car detached garageAttached garageModern appliancesSpacious bedrooms
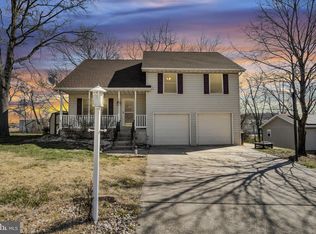
    Welcome to a peaceful neighborhood within the highly sought-after Northeastern York School District, this enchanting home is nestled in the charming community of Manchester, PA. This beautifully appointed 4 bedroom, 2.5-bathroom residence offers a perfect blend of modern comforts and timeless appeal, making it an ideal sanctuary for families and individuals alike. Spacious Bedrooms generously sized bedrooms. This home provides ample space in each room filled with natural light, creating a warm and inviting atmosphere. The master suite boasts an updated bathroom. The heart of the home is undoubtedly the updated kitchen with beautiful hardwood floors, which showcases sleek cabinetry, modern appliances, and an open layout perfect for entertaining. Step outside to the enchanting screened in back deck, an ideal space for enjoying morning coffee or hosting summer barbecues. Fully Finished Exposed Lower Level, The expansive walk-out lower level offers endless possibilities, whether it be a family room, home office, or recreational space. With natural light flooding the area, it creates a welcoming environment for relaxation and entertainment. Enjoy the convenience of both an attached garage and a two-car detached garage, providing ample storage and parking space. This feature is perfect for car enthusiasts or those needing extra storage for tools and outdoor equipment. Situated in a serene neighborhood, you’ll have easy access to local parks, schools, and shopping, ensuring convenience while enjoying the tranquility of suburban living.

    Zillow last checked:

    Listing updated:

    Listed by:

    chelsea FRATELLI 717-386-6293,

    Coldwell Banker Realty

    Bought with:

    Iva Berkebile, RS329825

    Coldwell Banker Realty

    Source: Bright MLS,MLS#: PAYK2109270MLS Logo

    Facts & features

    Interior

    Bedrooms & bathrooms
    • Bedrooms: 4
    • Bathrooms: 3
    • Full bathrooms: 2
    • 1/2 bathrooms: 1
    • Main level bathrooms: 3
    • Main level bedrooms: 4
    Basement
    • Area: 600
    Heating
    • Forced Air, Natural Gas
    Cooling
    • Central Air, Electric
    Appliances
    • Included: Electric Water Heater
    Features
    • Basement: Full
    • Has fireplace: No
    Interior area
    • Total structure area: 1,844
    • Total interior livable area: 1,844 sqft
    • Finished area above ground: 1,244
    • Finished area below ground: 600

    Property

    Parking
    • Total spaces: 3
    • Parking features: Garage Faces Front, Attached, Detached
    • Attached garage spaces: 3
    Accessibility
    • Accessibility features: None
    Features
    • Levels: Bi-Level,One and One Half
    • Stories: 1.5
    • Pool features: None
    Lot
    • Size: 0.29 Acres
    Details
    • Additional structures: Above Grade, Below Grade
    • Parcel number: 260001200160000000
    • Zoning: RESIDENTIAL
    • Special conditions: Standard

    Construction

    Type & style
    • Home type: SingleFamily
    • Property subtype: Single Family Residence
    Materials
    • Vinyl Siding, Aluminum Siding
    • Foundation: Block
    Condition
    • New construction: No
    • Year built: 1994

    Utilities & green energy

    • Sewer: Public Sewer
    • Water: Public

    Community & HOA

    Community
    • Subdivision: None Available
    HOA
    • Has HOA: No
    Location
    • Region: Manchester
    • Municipality: EAST MANCHESTER TWP

    Financial & listing details

    • Price per square foot: $174/sqft
    • Tax assessed value: $141,270
    • Annual tax amount: $5,383
    • Date on market: 8/5/2026
    • Listing agreement: Exclusive Right To Sell
    • Listing terms: Conventional,FHA,PHFA,VA Loan
    • Ownership: Fee Simple

    Price history

    DateEventPrice
    9/11/2026Sold$320,000+3.2%$174/sqft
    Source: Bright MLS #PAYK2109270 Report a problem
    8/10/2026Pending sale$310,000$168/sqft
    Source: Bright MLS #PAYK2109270 Report a problem
    8/5/2026Listed for sale$310,000+148%$168/sqft
    Source: Bright MLS #PAYK2109270 Report a problem
    5/27/2015Sold$125,000-3.8%$68/sqft
    Source: Public Record Report a problem
    4/8/2015Price change$129,900-3.7%$70/sqft
    Source: Harrisburg - WEICHERT, REALTORS - First Choice #10265877 Report a problem
    2/28/2015Listed for sale$134,900+15.4%$73/sqft
    Source: Harrisburg - WEICHERT, REALTORS - First Choice #10265877 Report a problem
    8/1/2001Sold$116,900+7.3%$63/sqft
    Source: Public Record Report a problem
    3/27/2000Sold$108,900$59/sqft
    Source: Public Record Report a problem

    Public tax history

    YearProperty taxesTax assessment
    2026$5,079 +1.1%$141,270
    2025$5,022 +1.7%$141,270
    2024$4,939 $141,270
    2023$4,939 +4.3%$141,270
    2022$4,735 -0.3%$141,270
    2021$4,751 +0.7%$141,270
    2020$4,720 +2.2%$141,270 +1.2%
    2019$4,618 +0.5%$139,560
    2018$4,596 +421.9%$139,560
    2017$881 $139,560
    2016-- $139,560
    2015-- $139,560
    2014-- $139,560
    2013-- $139,560
    2012-- $139,560
    2011-- $139,560
    2010-- $139,560
    2009-- $139,560
    2008-- $139,560
    2007-- $139,560 +4.4%
    2006-- $133,680 +23.1%
    2005-- $108,590
    2004-- $108,590
    2003-- $108,590
    2002-- $108,590
    2000-- $108,590
    1999-- $108,590
    Find assessor info on the county website

    Neighborhood: 17345

    Nearby schools

    GreatSchools rating
    Schools provided by the listing agent
    • District: Northeastern York

    Source: Bright MLS. This data may not be complete. We recommend contacting the local school district to confirm school assignments for this home.

    Sell for more on Zillow
    Get a Zillow Showcase℠ listing at no additional cost and you could sell for .
    $320,100
    2% more
    +$6,402
    With Zillow Showcase(estimated)
    $326,502
    Sell for more on Zillow
    Get a Zillow Showcase℠ listing at no additional cost and you could sell for .
    $320,100
    2% more
    +$6,402
    With Zillow Showcase(estimated)
    $326,502