This beautifully designed modern retreat, nestled into the treetops of Highlands, NC is located minutes from downtown in Highland Hills Subdivision and a short stroll to Apple Lake for a day of fishing or enjoying your non-motor watercraft. This property is suited for enjoying a relaxing lifestyle. Set on .75 acres, this exceptional home offers over 3500 square feet of thoughtfully crafted living space, featuring white oak floors throughout, 3 bedrooms, 3.5 bathrooms, two primary suites, with a main-level primary for added convenience. At the heart of the home you will find the spacious kitchen with a 10' waterfall island and under-cabinet lighting. One of three laundry areas has ample storage and connects the kitchen to the two-car garage. A stunning two-sided fireplace is shared between the living and dining room. Large sliding doors connect the main level to a 600+ Sq FT covered deck for indoor/outdoor living. Upstairs boasts of vaulted ceilings and offers two more bedrooms, a bonus room and second living room with a wet bar/beverage center and two additional bathrooms, one with a bathtub. Vacation rentals are allowed with limited restrictions! Listing Agent is Builders Spouse.
Sold for $2,390,000
$2,390,000
180 Hemlock Cir, Highlands, NC 28741
3beds
--sqft
Residential
Built in 2026
0.75 Acres Lot
$2,379,900 Zestimate®
$--/sqft
$4,686 Estimated rent
Home value
$2,379,900
$2.17M - $2.62M
$4,686/mo
Zestimate® history
Owner options
List your home for rent
$4,686/mo
Rent Zestimate®
Find your next renter with Zillow Rental Manager. Plus, with online applications, you can quickly screen prospective tenants – for free.
$4,686/mo
Rent Zestimate®
Refinance and save
$14,763/mo
Est. payment
Refinancing to a lower rate could help reduce your monthly payments and save thousands over the life of the loan.
$14,763/mo
Est. payment
Explore your selling options
Work with a Zillow partner agent
Leverage their expertise and Zillow's premium Showcase listings to get your home seen by more buyers.
Get startedList with your own agent
Get your home in front of millions of buyers by listing it on Zillow.
Learn how to do itSell it yourself
Take full control of how buyers see your home on Zillow by listing For Sale by Owner (FSBO).
List your homeWhat's special
Two primary suitesWhite oak floors throughoutSpacious kitchenTwo-car garageUnder-cabinet lightingNestled into the treetops
Zillow last checked:
Listing updated:
Listed by:
Sarah Jakushev,
Bald Head Realty
Bought with:
Non-Member Listing Agent
Listing Office Outside Mls
Source: Carolina Smokies MLS,MLS#: 26047484
Facts & features
Interior
Bedrooms & bathrooms
- Bedrooms: 3
- Bathrooms: 4
- Full bathrooms: 3
- 1/2 bathrooms: 1
- Main level bathrooms: 2
Primary bedroom
- Level: First
Bedroom 2
- Level: Second
Bedroom 3
- Level: Second
Dining room
- Level: First
Kitchen
- Level: First
Living room
- Level: First
Heating
- Electric, Propane, Heat Pump, Mini-Split
Cooling
- Central Electric, Central Gas, Ductless
Appliances
- Included: Dishwasher, Exhaust Fan, Microwave, Refrigerator, Other-See Remarks, Gas/Propane Water Heater, Tankless Water Heater
- Laundry: First Level
Features
- Bonus Room, Cathedral/Vaulted Ceiling, Ceiling Fan(s), Great Room, Kitchen Island, Kitchen/Dining Room, Large Master Bedroom, Main Level Living, Primary w/Ensuite, Primary on Main Level, New Kitchen, Open Floorplan, Pantry, Rec/Game Room, Walk-In Closet(s)
- Flooring: Hardwood, Ceramic Tile
- Doors: Doors-Insulated
- Windows: Insulated Windows
- Basement: Crawl Space
- Attic: None
- Has fireplace: Yes
- Fireplace features: Gas Log
Interior area
- Living area range: 3401-4000 Square Feet
Property
Parking
- Parking features: Garage-Double Attached, Garage Door Opener, Paved Driveway
- Attached garage spaces: 2
- Has uncovered spaces: Yes
Features
- Levels: Two
- Patio & porch: Deck
- Has view: Yes
- View description: View-Winter
- Waterfront features: Lake Access
Lot
- Size: 0.75 Acres
- Features: Rolling, Wooded
Details
- Parcel number: 7540464399
Construction
Type & style
- Home type: SingleFamily
- Architectural style: Contemporary,Custom
- Property subtype: Residential
Materials
- Cedar, Wood Siding, Board & Batten Siding
- Roof: Metal,Shingle
Condition
- Year built: 2026
Utilities & green energy
- Sewer: Septic Tank
- Water: Community
- Utilities for property: Cell Service Available
Community & HOA
Community
- Subdivision: Highland Hills
HOA
- HOA fee: $545 annually
Location
- Region: Highlands
Financial & listing details
- Annual tax amount: $460
- Date on market: 6/6/2026
- Listing terms: Cash,Conventional
- Road surface type: Gravel
Price history
| Date | Event | Price |
|---|---|---|
| 8/18/2026 | Sold | $2,390,000 |
Source: Carolina Smokies MLS #26047484 Report a problem | ||
| 8/11/2026 | Pending sale | $2,390,000 |
Source: HCMLS #1003457 Report a problem | ||
| 7/25/2026 | Contingent | $2,390,000 |
Source: Carolina Smokies MLS #26047484 Report a problem | ||
| 6/30/2026 | Price change | $2,390,000-17.3% |
Source: Carolina Smokies MLS #26047484 Report a problem | ||
| 6/4/2026 | Listed for sale | $2,890,000 |
Source: HCMLS #1003457 Report a problem | ||
Public tax history
Tax history is unavailable.
Neighborhood: 28741
Nearby homes
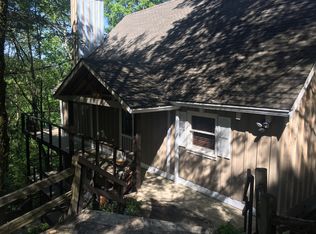
- $947,1003 bd3 ba2k sqft175 Hemlock Cir, Highlands, NC 28741Off Market
- $--0.8 acres5 Hemlock Cir, Highlands, NC 28741Off Market
- $--0.58 acres4 Hemlock Cir, Highlands, NC 28741Off Market
- $986,7003 bd3 ba1.8k sqft149 Hemlock Cir, Highlands, NC 28741Off Market
- $1,350,0003 bd4 ba-- sqft205 Hemlock Cir, Highlands, NC 28741For Sale
- $629,6003 bd2 ba1.5k sqft225 Hemlock Cir, Highlands, NC 28741Off Market
- $998,9003 bd3 ba2.2k sqft85 Hemlock Cir, Highlands, NC 28741Off Market
- $639,5002 bd1 ba972 sqft296 Hemlock Cir, Highlands, NC 28741Off Market
Nearby schools
GreatSchools rating
- 6/10Highlands SchoolGrades: K-12Distance: 1.5 mi
- 6/10Macon Middle SchoolGrades: 7-8Distance: 11.2 mi
- 3/10Mountain View Intermediate SchoolGrades: 5-6Distance: 11.4 mi
Sell for more on Zillow
Get a Zillow Showcase℠ listing at no additional cost and you could sell for .
$2,379,900
2% more
+$47,598
With Zillow Showcase(estimated)
$2,427,498
Sell for more on Zillow
Get a Zillow Showcase℠ listing at no additional cost and you could sell for .
$2,379,900
2% more
+$47,598
With Zillow Showcase(estimated)
$2,427,498
- North Carolina
- Macon County
- Highlands
- 28741
- 180 Hemlock Cir
