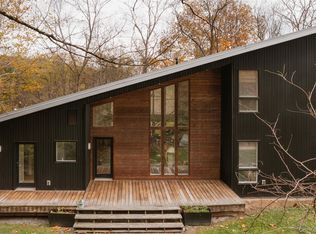
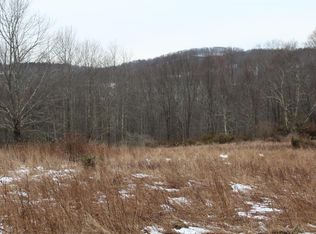
This modern farmhouse has it all! Completely renovated down to the studs in 2026, this 4 BR/2.5 bath home has a place for everyone! It sits on 10.5 acres of former farmland/pasture. From the spacious, covered rocking-chair front porch, walk into the living area on the right and you'll see gorgeous gleaming wood floors and a woodstove. The brand new kitchen is fit for the most discriminating chef, with its shining quartz counters to the new stainless steel appliances. You'll never see so much cabinet space! Kitchen continues and melds seamlessly with the laundry area and a bathroom off that. Walk further in to the home and see the extra living area, whether you use it as a dining room (although the kitchen has enough space for a table!) or Family Room. You'll love the wood accents-- the floor and built-in storage. The primary bedroom is also on the main level, spacious with an ensuite full bath and closet space. Upstairs find 3 more bedrooms and a full modern bath with a lovely, inviting soaking tub. There's also a landing off the staircase that could be used as a sitting area, workout space, etc.. Navian On-demand hot water heater. And there are THREE barns and a gorgeous stone "milkhouse/ice house" that sit on this amazing property. Serious space for a collector, artist, hobbyist. The land is lush: think of the gardens you could have here! Terrific to start a small farm; everything is in place for you! The long-range views will keep you mesmerized for years! It's western-facing, and you'll be able to see every sunset, from the mundane to breath-taking! You're away from it all here on Henderson Road, tranquility awaits. But you're just 20 minutes to Roscoe or Callicoon for shopping, terrific eateries, Farmer's markets, banks, Bethel Woods, and river fun.
For sale
Price cut: $46K (8/24)
$849,000
180 Henderson Road, Hankins, NY 12741
4beds
2,583sqft
Single Family Residence, Residential
Built in 1885
10.6 Acres Lot
$-- Zestimate®
$329/sqft
$-- HOA
What's special
New stainless steel appliancesGorgeous gleaming wood floorsBrand new kitchenShining quartz counters
- 95 days
- 114
- 6
Zillow last checked:
Listing updated:
Listed by:
Matthew J Freda Real Estate 845-887-5640,
M. Lynne Freda 845-701-2693
Source: OneKey® MLS as distributed by MLS GRID,MLS#: 1019802
Facts & features
Interior
Bedrooms & bathrooms
- Bedrooms: 4
- Bathrooms: 3
- Full bathrooms: 2
- 1/2 bathrooms: 1
Primary bedroom
- Description: 23.5x12 On main level. Has beautifully restored wood floors and an ensuite full bath.
- Level: First
Bedroom 2
- Description: 13x14 upstairs, carpeted with closet
- Level: Second
Bedroom 3
- Description: 11.5x10.5 carpeted
- Level: Second
Bedroom 4
- Description: 11.5x10.5 carpeted
- Level: Second
Primary bathroom
- Description: 7x8 all new!
- Level: First
Bathroom 2
- Description: 9.5x7 upstairs
- Level: Second
Bathroom 3
- Description: 5x6 half bath on main level off laundry
- Level: First
Dining room
- Description: 17x12 Part of family room, off to left of Kitchen. Many possibilities here!
- Level: First
Family room
- Description: 15x10 Views out of the front window!
- Level: First
Kitchen
- Description: 14x15 (add the extra cabinetry and it's 23x14. All new appliances, quartz counters, amazing cabinetry and floors!
- Level: First
Laundry
- Description: 7.5x7 Tons of cabinetry and a terrific floor; opens to bathroom
- Level: First
Living room
- Description: (23x13) Room to right of kitchen with a woodstove
- Level: First
Heating
- Forced Air
Cooling
- None
Appliances
- Included: Dishwasher, Dryer, Gas Range, Refrigerator, Stainless Steel Appliance(s), Washer
Features
- First Floor Bedroom, First Floor Full Bath, Beamed Ceilings, Breakfast Bar, Built-in Features, Ceiling Fan(s), Chefs Kitchen, Formal Dining, Kitchen Island, Natural Woodwork, Open Kitchen, Original Details, Primary Bathroom, Quartz/Quartzite Counters, Recessed Lighting, Smart Thermostat
- Flooring: Carpet, Tile, Wood
- Basement: Full
- Attic: Pull Stairs
- Fireplace features: Wood Burning Stove
Interior area
- Total structure area: 2,583
- Total interior livable area: 2,583 sqft
Property
Parking
- Total spaces: 10
- Parking features: Driveway, Garage, Oversized, Storage
- Garage spaces: 10
- Has uncovered spaces: Yes
Features
- Levels: Two
- Patio & porch: Covered, Porch
- Has view: Yes
- View description: Mountain(s), Open, Panoramic, Trees/Woods
Lot
- Size: 10.6 Acres
- Features: Cleared, Corners Marked, Private, Views
- Residential vegetation: Partially Wooded
Details
- Parcel number: 320002800001023000
- Special conditions: None
- Horses can be raised: Yes
Construction
Type & style
- Home type: SingleFamily
- Architectural style: Farmhouse
- Property subtype: Single Family Residence, Residential
- Attached to another structure: Yes
Materials
- Shake Siding
Condition
- Updated/Remodeled
- Year built: 1885
- Major remodel year: 2026
Utilities & green energy
- Sewer: Septic Tank
- Water: Well
- Utilities for property: Electricity Connected, Propane, Sewer Connected, Water Connected
Community & HOA
HOA
- Has HOA: No
Location
- Region: Hankins
Financial & listing details
- Price per square foot: $329/sqft
- Annual tax amount: $5,980
- Date on market: 7/13/2026
- Cumulative days on market: 96 days
- Listing agreement: Exclusive Right To Sell
- Listing terms: Cash,Conventional,FHA,VA
- Electric utility on property: Yes
Estimated market value
Not available
Estimated sales range
Not available
Not available
Price history
| Date | Event | Price |
|---|---|---|
| 8/24/2026 | Price change | $849,000-5.1%$329/sqft |
Source:  OneKey® MLS as distributed by MLS GRID #1019802 Report a problem OneKey® MLS as distributed by MLS GRID #1019802 Report a problem | ||
| 7/13/2026 | Listed for sale | $895,000$346/sqft |
Source: OneKey® MLS as distributed by MLS GRID #1019802 Report a problem | ||
Public tax history
Tax history is unavailable.
Monthly payment
Climate risks
Neighborhood: 12741
Nearby schools
Schools provided by the listing agent
- Elementary: Sullivan West Elementary
- Middle: SULLIVAN WEST HIGH SCHOOL AT LAKE HUNTINGTON
- High: Sullivan West High School At Lake Huntington
Source: OneKey® MLS as distributed by MLS GRID. This data may not be complete. We recommend contacting the local school district to confirm school assignments for this home.