Skip main navigation
Closed
  • $200,000

    180 Herschel B Guinn Rd, Story, AR 71970

    2beds
    724sqft
    Single Family Residence
    Built in 2016
    10 Acres Lot
    $204,900 Zestimate®
    $276/sqft
    $1,225 Estimated rent

    Home value

    $204,900

    Estimated sales range

    Not available

    $1,225/mo

    Zestimate® history
    Loading
    Loading...

    Owner options

    List your home for rent

    $1,225/mo

    Rent Zestimate®

    Find your next renter with Zillow Rental Manager. Plus, with online applications, you can quickly screen prospective tenants – for free.

    Learn more

    $1,225/mo

    Rent Zestimate®

    Refinance and save

    $1,229/mo

    Est. payment

    Refinancing to a lower rate could help reduce your monthly payments and save thousands over the life of the loan.

    See today's rates

    $1,229/mo

    Est. payment

    Explore your selling options

    Work with a Zillow partner agent

    Leverage their expertise and Zillow's premium Showcase listings to get your home seen by more buyers.

    Get started

    List with your own agent

    Get your home in front of millions of buyers by listing it on Zillow.

    Learn how to do it

    Sell it yourself

    Take full control of how buyers see your home on Zillow by listing For Sale by Owner (FSBO).

    List your home

    What's special

    Joining ouachita national forestHiking trailsNoise reducing insulationStorage under houseOn demand water heaterLots of natural lightUnder counter lighting
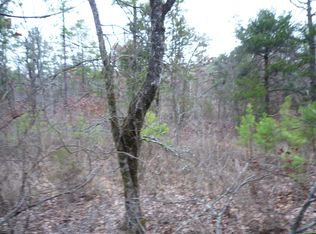
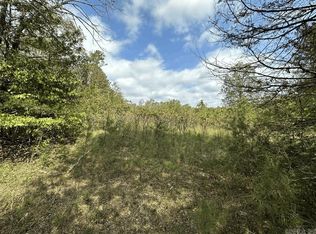
    10 acres joining Ouachita National Forest on east side with a 724 sq ft cabin just off Herschel B Guinn Rd in Story AR. Almost a mile of hiking trails all around the property. No restrictions. Very private/quiet. Well, septic, and underground electric. Cabin was built in 2016 by a retired cabinet maker so there are a few little cool tricks for making space inside and out. 2 loft bedrooms with lots of natural light. Double insulated windows. Noise reducing insulation in ceiling. Under counter lighting. Storage under house with easy access. On demand water heater. 2 RV hookups. Easy to maintain. Call for a private tour.

    Zillow last checked:

    Listing updated:

    Listed by:

    Edwenna Rowland 870-490-1678,

    Ouachita Real Estate

    Bought with:

    Edwenna Rowland, AR

    Ouachita Real Estate

    Source: CARMLS,MLS#: 25019182MLS Logo

    Facts & features

    Interior

    Bedrooms & bathrooms
    • Bedrooms: 2
    • Bathrooms: 1
    • Full bathrooms: 1
    Dining room
    • Features: Eat-in Kitchen
    Heating
    • Ductless
    Appliances
    • Included: Free-Standing Range, Gas Range, Dishwasher, Gas Water Heater, Tankless Water Heater
    • Laundry: Washer Hookup, Electric Dryer Hookup, Laundry Room
    Features
    • Ceiling Fan(s), Walk-in Shower, Sheet Rock, Vaulted Ceiling(s), All Bedrooms Up
    • Flooring: Laminate
    • Windows: Insulated Windows, Low Emissivity Windows
    • Basement: None
    • Has fireplace: Yes
    • Fireplace features: Gas Logs Present
    Interior area
    • Total structure area: 724
    • Total interior livable area: 724 sqft

    Property

    Parking
    • Parking features: RV Access/Parking, None
    Features
    • Levels: One and One Half
    • Stories: 1
    • Patio & porch: Porch
    • Exterior features: Storage
    Lot
    • Size: 10 Acres
    • Features: Sloped, Rural Property, Wooded, Not in Subdivision, National Forest Bndaries
    Details
    • Parcel number: 00100471001

    Construction

    Type & style
    • Home type: SingleFamily
    • Architectural style: Craftsman
    • Property subtype: Single Family Residence
    Materials
    • Metal/Vinyl Siding
    • Foundation: Pillar/Post/Pier
    • Roof: Metal
    Condition
    • New construction: No
    • Year built: 2016
    Details
    • Builder name: OWNER

    Utilities & green energy

    • Electric: Elec-Municipal (+Entergy)
    • Gas: Gas-Propane/Butane
    • Sewer: Septic Tank
    • Water: Well
    • Utilities for property: Gas-Propane/Butane
    Green energy
    • Energy efficient items: Insulation

    Community & neighborhood

    Location
    • Region: Story
    • Subdivision: Metes & Bounds

    HOA & financial

    HOA
    • Has HOA: No

    Other

    Other facts
    • Listing terms: Conventional,Cash
    • Road surface type: Gravel

    Price history

    DateEventPrice
    6/17/2025Sold$200,000+0.5%$276/sqft
    Source: CARMLS #25019182 Report a problem
    6/16/2025Contingent$199,000$275/sqft
    Source: CARMLS #25019182 Report a problem
    5/15/2025Listed for sale$199,000$275/sqft
    Source: CARMLS #25019182 Report a problem

    Public tax history

    YearProperty taxesTax assessment
    2025$439 +8.3%$10,465 +8.3%
    2024$406 +9%$9,660 +9.1%
    2023$372 +8.8%$8,855 +10%
    2022$342 $8,050
    2021$342 $8,050
    2020$342 +0.5%$8,050
    2019$341 $8,050
    2018$341 +2339.3%$8,050 +2339.4%
    2017$14 $330
    2016$14 $330
    2015$14 -61%$330 -57.5%
    2010$36 $776

    Find assessor info on the county website

    Neighborhood: 71970

    Nearby schools

    GreatSchools rating
    Schools provided by the listing agent
    • Elementary: Mount Ida
    • High: Mount Ida

    Source: CARMLS. This data may not be complete. We recommend contacting the local school district to confirm school assignments for this home.

    Get pre-qualified for a loan
    At Zillow Home Loans, we can pre-qualify you in as little as 5 minutes with no impact to your credit score.

    An equal housing lender. NMLS #10287.