Skip main navigation
Sold for $340,000
  • $340,000

    180 Heston Dr, Springboro, OH 45066

    4beds
    2,043sqft
    Single Family Residence
    Built in 1979
    0.25 Acres Lot
    $364,600 Zestimate®
    $166/sqft
    $2,628 Estimated rent

    Home value

    $364,600

    $346,000 - $383,000

    $2,628/mo

    Zestimate® history
    Loading
    Loading...

    Owner options

    List your home for rent

    $2,628/mo

    Rent Zestimate®

    Find your next renter with Zillow Rental Manager. Plus, with online applications, you can quickly screen prospective tenants – for free.

    Learn more

    $2,628/mo

    Rent Zestimate®

    Refinance and save

    $2,140/mo

    Est. payment

    Refinancing to a lower rate could help reduce your monthly payments and save thousands over the life of the loan.

    See today's rates

    $2,140/mo

    Est. payment

    Explore your selling options

    Work with a Zillow partner agent

    Leverage their expertise and Zillow's premium Showcase listings to get your home seen by more buyers.

    Get started

    List with your own agent

    Get your home in front of millions of buyers by listing it on Zillow.

    Learn how to do it

    Sell it yourself

    Take full control of how buyers see your home on Zillow by listing For Sale by Owner (FSBO).

    List your home

    What's special

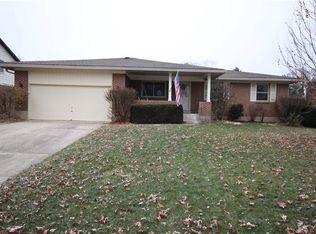
    Multiple offers received. Seller has asked for final offers by 7pm on Friday, May 31. Please leave offers open until midnight for review. Seller reserves the right to accept an offer at anytime. This is the one you've been waiting on, check out the space in this Springboro two story! The first thing you'll notice is the professionally landscaped yard while the covered front porch welcomes you in. As you enter you'll find the traditional living room to your right with a faux brick accent wall which leads to the dining area (currently used as a sitting room). French doors open to the kitchen with tons of cabinet space, peninsula, beadboard ceiling with recessed lighting & stainless appliances. The open floor plan continues into a breakfast nook large enough for a full size table and open to the family room with wood burning fireplace. Double doors lead into the back yard complete with paver patio and fire pit and is completely fenced. An adorable half bath with shiplap walls and vessel sink rounds out the first floor! Upstairs you'll find 4 generous size bedrooms and 2 updated bathrooms. Oversized 2 car garage. Current owner has done new wood (laminate) flooring through most of the home with carpet in the family room. Some other updates include new heat pump (exterior unit in 2022), plumbing updated to pex. You'll love all the character in this home and the proximity to North Park. See this one today!

    Zillow last checked:

    Listing updated:

    Listed by:

    Lora E Allen (937)458-0385,

    RE/MAX Victory + Affiliates,

    Celeste M Kniess 937-603-1555,

    RE/MAX Victory + Affiliates

    Bought with:

    Spencer Marshall, 2020005065

    eXp Realty

    Source: DABR MLS,MLS#: 912182MLS LogoOriginating MLS: Dayton Area Board of REALTORS

    Facts & features

    Interior

    Bedrooms & bathrooms
    • Bedrooms: 4
    • Bathrooms: 3
    • Full bathrooms: 2
    • 1/2 bathrooms: 1
    • Main level bathrooms: 1
    Primary bedroom
    • Level: Second
    • Dimensions: 17 x 11
    Bedroom
    • Level: Second
    • Dimensions: 15 x 10
    Bedroom
    • Level: Second
    • Dimensions: 12 x 11
    Bedroom
    • Level: Second
    • Dimensions: 10 x 10
    Breakfast room nook
    • Level: Main
    • Dimensions: 12 x 11
    Dining room
    • Level: Main
    • Dimensions: 13 x 11
    Entry foyer
    • Level: Main
    • Dimensions: 9 x 5
    Family room
    • Level: Main
    • Dimensions: 23 x 16
    Kitchen
    • Level: Main
    • Dimensions: 13 x 12
    Living room
    • Level: Main
    • Dimensions: 19 x 12
    Heating
    • Electric, Heat Pump
    Cooling
    • Central Air
    Appliances
    • Included: Dryer, Dishwasher, Disposal, Microwave, Range, Refrigerator, Washer, Electric Water Heater
    Features
    • Kitchen/Family Room Combo
    • Windows: Insulated Windows
    • Has fireplace: Yes
    • Fireplace features: Wood Burning
    Interior area
    • Total structure area: 2,043
    • Total interior livable area: 2,043 sqft

    Property

    Parking
    • Total spaces: 2
    • Parking features: Attached, Garage, Two Car Garage
    • Attached garage spaces: 2
    Features
    • Levels: Two
    • Stories: 2
    • Patio & porch: Patio, Porch
    • Exterior features: Fence, Porch, Patio
    Lot
    • Size: 0.25 Acres
    Details
    • Parcel number: 04144030040
    • Zoning: Residential
    • Zoning description: Residential

    Construction

    Type & style
    • Home type: SingleFamily
    • Architectural style: Traditional
    • Property subtype: Single Family Residence
    Materials
    • Brick, Vinyl Siding
    • Foundation: Slab
    Condition
    • Year built: 1979

    Utilities & green energy

    • Water: Public
    • Utilities for property: Sewer Available, Water Available

    Community & neighborhood

    Security
    • Security features: Surveillance System
    Location
    • Region: Springboro
    • Subdivision: Springbrook 3

    Other

    Other facts
    • Listing terms: Conventional,FHA,VA Loan

    Price history

    DateEventPrice
    6/28/2024Sold$340,000+1.5%$166/sqft
    Source: DABR MLS #912182 Report a problem
    5/31/2024Pending sale$335,000$164/sqft
    Source: DABR MLS #912182 Report a problem
    5/29/2024Listed for sale$335,000+99.8%$164/sqft
    Source: DABR MLS #912182 Report a problem
    9/30/2015Sold$167,667-0.1%$82/sqft
    Source: Agent Provided Report a problem
    7/18/2015Pending sale$167,900$82/sqft
    Source: BHHS Professional Realty #615857 Report a problem
    7/18/2015Listed for sale$167,900+8.3%$82/sqft
    Source: BHHS Professional Realty #615857 Report a problem
    8/7/2012Sold$155,000-6.6%$76/sqft
    Source: Cincy MLS #1307426 Report a problem
    4/6/2012Listed for sale$165,900-5.2%$81/sqft
    Source: Irongate Inc., Realtors #523846 Report a problem
    8/5/2004Sold$175,000+20.5%$86/sqft
    Source: Public Record Report a problem
    6/3/1994Sold$145,199$71/sqft
    Source: Public Record Report a problem

    Public tax history

    YearProperty taxesTax assessment
    2025$4,165 +18.1%$106,240 +20.6%
    2024$3,527 +22.4%$88,070 +30.1%
    2023$2,882 +1.5%$67,680 +0%
    2022$2,840 +7.5%$67,679
    2021$2,643 +7.5%$67,679 +23%
    2020$2,457 +8.5%$55,023
    2019$2,266 -0.1%$55,023 0%
    2018$2,267 +6.5%$55,024 +18.2%
    2017$2,129 -4.1%$46,536
    2016$2,220 -0.2%$46,536
    2015$2,225 -1.5%$46,536 +4%
    2014$2,259 +0.1%$44,750 -17.4%
    2013$2,257 -2.5%$54,150
    2012$2,316 -2.6%$54,150
    2011$2,378 +2.2%$54,150
    2010$2,326 -2.2%$54,150
    2009$2,379 -5.3%$54,150
    2008$2,513 $54,150 -7.6%
    2007-- $58,620 +11.7%
    2006-- $52,480 +2.3%
    2005-- $51,280
    2004-- $51,280
    2003-- $51,280 +5%
    2002-- $48,830
    2001-- $48,830
    2000-- $48,830 +4.1%
    1999-- $46,890

    Find assessor info on the county website

    Neighborhood: 45066

    Nearby schools

    GreatSchools rating
    Schools provided by the listing agent
    • District: Springboro

    Source: DABR MLS. This data may not be complete. We recommend contacting the local school district to confirm school assignments for this home.

    Get a cash offer in 3 minutes
    Find out how much your home could sell for in as little as 3 minutes with a no-obligation cash offer.
    Estimated market value
    $364,600
    Get a cash offer in 3 minutes
    Find out how much your home could sell for in as little as 3 minutes with a no-obligation cash offer.
    Estimated market value
    $364,600