Skip main navigation
Sold for $420,000
  • $420,000

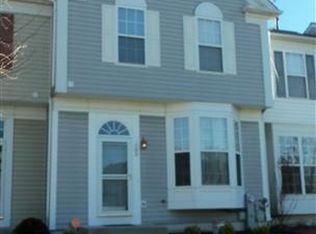
    180 Hidden Hill Cir, Odenton, MD 21113

    3beds
    1,717sqft
    Townhouse
    Built in 2000
    1,500 Square Feet Lot
    $425,500 Zestimate®
    $245/sqft
    $2,716 Estimated rent

    Home value

    $425,500

    $396,000 - $460,000

    $2,716/mo

    Zestimate® history
    Loading
    Loading...

    Owner options

    List your home for rent

    $2,716/mo

    Rent Zestimate®

    Find your next renter with Zillow Rental Manager. Plus, with online applications, you can quickly screen prospective tenants – for free.

    Learn more

    $2,716/mo

    Rent Zestimate®

    Refinance and save

    $2,639/mo

    Est. payment

    Refinancing to a lower rate could help reduce your monthly payments and save thousands over the life of the loan.

    See today's rates

    $2,639/mo

    Est. payment

    Explore your selling options

    Work with a Zillow partner agent

    Leverage their expertise and Zillow's premium Showcase listings to get your home seen by more buyers.

    Get started

    List with your own agent

    Get your home in front of millions of buyers by listing it on Zillow.

    Learn how to do it

    Sell it yourself

    Take full control of how buyers see your home on Zillow by listing For Sale by Owner (FSBO).

    List your home

    What's special

    Beautiful hardwood floors
    FANTASTIC TOWNHOME BACKING TO COMMUNITY OPEN SPACE IN POPULAR SEVEN OAKS**BEAUTIFUL HARDWOOD FLOORS THROUGHOUT MAIN LEVEL**MINOR SPRUCE UP STILL TO BE DONE**ENJOY THE COMMUNITY RECREATIONAL PARADISE, INCLUDING SWIMMING POOLS, TENNIS/PICKLEBALL COURTS, BASKETBALL COURT, VOLLEYBALL COURT, PLAYGROUNDS, EXERCISE FACILITIES, FITNESS TRAIL, ACTIVITIES FIELD, ETC.**QUICK ACCESS TO MAJOR HIGHWAYS AND MARC TRAIN FOR EASY COMMUTE**PLENTY OF NEARBY SHOPPING & RESTAURANTS**SEE IT TODAY!!

    Zillow last checked:

    Listing updated:

    Listed by:

    Chip Burnett 410-975-9610,

    RE/MAX Executive

    Bought with:

    Bonnie Gregorio, 514341

    RE/MAX Professionals

    Source: Bright MLS,MLS#: MDAA2109942MLS Logo

    Facts & features

    Interior

    Bedrooms & bathrooms
    • Bedrooms: 3
    • Bathrooms: 4
    • Full bathrooms: 3
    • 1/2 bathrooms: 1
    • Main level bathrooms: 1
    Primary bedroom
    • Features: Attached Bathroom, Flooring - Carpet, Walk-In Closet(s), Window Treatments
    • Level: Upper
    • Area: 169 Square Feet
    • Dimensions: 13 x 13
    Bedroom 2
    • Features: Flooring - Carpet, Window Treatments
    • Level: Upper
    • Area: 110 Square Feet
    • Dimensions: 11 x 10
    Bedroom 3
    • Features: Flooring - Carpet, Window Treatments
    • Level: Upper
    • Area: 90 Square Feet
    • Dimensions: 10 x 9
    Primary bathroom
    • Features: Attached Bathroom, Bathroom - Tub Shower, Double Sink, Flooring - Vinyl, Lighting - Ceiling, Lighting - Wall sconces
    • Level: Upper
    Bathroom 2
    • Features: Flooring - Vinyl
    • Level: Upper
    Bathroom 3
    • Features: Bathroom - Stall Shower, Flooring - Ceramic Tile, Lighting - Wall sconces
    • Level: Lower
    • Area: 44 Square Feet
    • Dimensions: 11 x 4
    Dining room
    • Features: Flooring - HardWood
    • Level: Main
    • Area: 99 Square Feet
    • Dimensions: 11 x 9
    Family room
    • Features: Flooring - Carpet, Lighting - Ceiling, Recessed Lighting, Window Treatments
    • Level: Lower
    • Area: 361 Square Feet
    • Dimensions: 19 x 19
    Foyer
    • Features: Flooring - HardWood, Lighting - Ceiling
    • Level: Main
    • Area: 16 Square Feet
    • Dimensions: 4 x 4
    Half bath
    • Features: Flooring - HardWood, Lighting - Wall sconces
    • Level: Main
    • Area: 12 Square Feet
    • Dimensions: 4 x 3
    Kitchen
    • Features: Breakfast Bar, Breakfast Nook, Dining Area, Double Sink, Flooring - HardWood, Kitchen Island, Kitchen - Country, Eat-in Kitchen, Kitchen - Gas Cooking, Lighting - Ceiling, Lighting - Pendants, Pantry
    • Level: Main
    • Area: 247 Square Feet
    • Dimensions: 19 x 13
    Laundry
    • Features: Flooring - Concrete, Lighting - Ceiling
    • Level: Lower
    • Area: 55 Square Feet
    • Dimensions: 11 x 5
    Living room
    • Features: Flooring - HardWood, Window Treatments
    • Level: Main
    • Area: 99 Square Feet
    • Dimensions: 11 x 9
    Utility room
    • Features: Flooring - Concrete, Lighting - Ceiling
    • Level: Lower
    • Area: 72 Square Feet
    • Dimensions: 9 x 8
    Heating
    • Heat Pump, Natural Gas
    Cooling
    • Ceiling Fan(s), Central Air, Electric
    Appliances
    • Included: Dishwasher, Disposal, Dryer, Exhaust Fan, Ice Maker, Self Cleaning Oven, Oven/Range - Gas, Range Hood, Refrigerator, Stainless Steel Appliance(s), Washer, Water Dispenser, Water Heater, Gas Water Heater
    • Laundry: In Basement, Dryer In Unit, Has Laundry, Lower Level, Washer In Unit, Laundry Room
    Features
    • Attic, Bathroom - Stall Shower, Bathroom - Tub Shower, Breakfast Area, Dining Area, Family Room Off Kitchen, Open Floorplan, Floor Plan - Traditional, Kitchen - Country, Eat-in Kitchen, Kitchen Island, Kitchen - Table Space, Pantry, Primary Bath(s), Recessed Lighting, Walk-In Closet(s), Dry Wall
    • Flooring: Carpet, Ceramic Tile, Concrete, Hardwood, Vinyl, Wood
    • Doors: Storm Door(s), Sliding Glass, Six Panel
    • Windows: Screens, Window Treatments
    • Basement: Connecting Stairway,Full,Heated,Improved,Interior Entry,Partially Finished,Space For Rooms,Windows,Other
    • Has fireplace: No
    Interior area
    • Total structure area: 1,844
    • Total interior livable area: 1,717 sqft
    • Finished area above ground: 1,244
    • Finished area below ground: 473

    Property

    Parking
    • Parking features: Assigned, Parking Lot
    • Details: Assigned Parking, Assigned Space #: 180
    Accessibility
    • Accessibility features: Other
    Features
    • Levels: Three
    • Stories: 3
    • Patio & porch: Deck
    • Pool features: Community
    Lot
    • Size: 1,500 sqft
    • Dimensions: 20' x 75'
    • Features: Backs - Open Common Area
    Details
    • Additional structures: Above Grade, Below Grade
    • Parcel number: 020468090096890
    • Zoning: R5
    • Special conditions: Standard

    Construction

    Type & style
    • Home type: Townhouse
    • Architectural style: Colonial
    • Property subtype: Townhouse
    Materials
    • Vinyl Siding
    • Foundation: Concrete Perimeter
    • Roof: Fiberglass,Composition
    Condition
    • Good
    • New construction: No
    • Year built: 2000
    Details
    • Builder model: BENTLEY
    • Builder name: PULTE

    Utilities & green energy

    • Electric: 110 Volts, 220 Volts
    • Sewer: Public Sewer
    • Water: Public
    • Utilities for property: Cable Available, Electricity Available, Natural Gas Available, Phone Available, Sewer Available, Water Available

    Community & neighborhood

    Security
    • Security features: Fire Sprinkler System
    Community
    • Community features: Pool
    Location
    • Region: Odenton
    • Subdivision: Seven Oaks

    HOA & financial

    HOA
    • Has HOA: Yes
    • HOA fee: $89 monthly
    • Amenities included: Baseball Field, Basketball Court, Bike Trail, Common Grounds, Community Center, Fitness Center, Party Room, Pool, Soccer Field, Tennis Court(s), Tot Lots/Playground, Volleyball Courts, Other
    • Association name: SEVEN OAKS

    Other

    Other facts
    • Listing agreement: Exclusive Right To Sell
    • Listing terms: Cash,Conventional,FHA,VA Loan,Other
    • Ownership: Fee Simple

    Price history

    DateEventPrice
    5/23/2025Sold$420,000+1.8%$245/sqft
    Source: Bright MLS #MDAA2109942 Report a problem
    4/22/2025Contingent$412,500$240/sqft
    Source: Bright MLS #MDAA2109942 Report a problem
    4/17/2025Listed for sale$412,500+28.9%$240/sqft
    Source: Bright MLS #MDAA2109942 Report a problem
    9/23/2021Listing removed--
    Source: RE/MAX International Report a problem
    9/20/2021Listed for rent$2,095+5%$1/sqft
    Source: RE/MAX International #MDAA2010078 Report a problem
    4/21/2021Listing removed--
    Source: RE/MAX International Report a problem
    3/19/2021Listed for rent$1,995$1/sqft
    Source: RE/MAX International #MDAA462052 Report a problem
    12/27/2005Sold$320,000+88.3%$186/sqft
    Source: Public Record Report a problem
    10/1/2002Sold$169,900+24.4%$99/sqft
    Source: Public Record Report a problem
    9/28/2000Sold$136,550$80/sqft
    Source: Public Record Report a problem

    Public tax history

    YearProperty taxesTax assessment
    2025$4,026 +18.5%$327,000 +5.4%
    2024$3,397 +6%$310,200 +5.7%
    2023$3,204 +10.8%$293,400 +6.1%
    2022$2,890 +1.6%$276,600 +1.6%
    2021$2,844 +1.6%$272,167 +1.7%
    2020$2,800 +1.6%$267,733 +1.7%
    2019$2,757 +7.7%$263,300 +4.3%
    2018$2,560 +4%$252,433 +4.5%
    2017$2,462 $241,567 +4.7%
    2016-- $230,700 +0.3%
    2015-- $230,033 +0.3%
    2014-- $229,367 +0.3%
    2013-- $228,700
    2012-- $228,700
    2011-- $228,700 -27.1%
    2010-- $313,820 +11.5%
    2009-- $281,442 +13%
    2008-- $249,066 +14.9%
    2007-- $216,690 +14.4%
    2006-- $189,430 +16.8%
    2005-- $162,170 +20.2%
    2004-- $134,910 +2.4%
    2003-- $131,762 +2.4%
    2002-- $128,616 +2.5%
    2001-- $125,470

    Find assessor info on the county website

    Neighborhood: 21113

    Nearby schools

    GreatSchools rating
    Schools provided by the listing agent
    • Elementary: Seven Oaks
    • Middle: Macarthur
    • High: Meade
    • District: Anne Arundel County Public Schools

    Source: Bright MLS. This data may not be complete. We recommend contacting the local school district to confirm school assignments for this home.

    Get a cash offer in 3 minutes
    Find out how much your home could sell for in as little as 3 minutes with a no-obligation cash offer.
    Estimated market value
    $425,500
    Get a cash offer in 3 minutes
    Find out how much your home could sell for in as little as 3 minutes with a no-obligation cash offer.
    Estimated market value
    $425,500