Skip main navigation
Sold for $295,000
  • $295,000

    180 Highland Way, Chatsworth, GA 30705

    3beds
    3baths
    2,063sqft
    Single Family Residence
    Built in 2005
    0.62 Acres Lot
    $329,400 Zestimate®
    $143/sqft
    $1,869 Estimated rent

    Home value

    $329,400

    $313,000 - $346,000

    $1,869/mo

    Zestimate® history
    Loading
    Loading...

    Owner options

    List your home for rent

    $1,869/mo

    Rent Zestimate®

    Find your next renter with Zillow Rental Manager. Plus, with online applications, you can quickly screen prospective tenants – for free.

    Learn more

    $1,869/mo

    Rent Zestimate®

    Refinance and save

    $1,737/mo

    Est. payment

    Refinancing to a lower rate could help reduce your monthly payments and save thousands over the life of the loan.

    See today's rates

    $1,737/mo

    Est. payment

    Explore your selling options

    Work with a Zillow partner agent

    Leverage their expertise and Zillow's premium Showcase listings to get your home seen by more buyers.

    Get started

    List with your own agent

    Get your home in front of millions of buyers by listing it on Zillow.

    Learn how to do it

    Sell it yourself

    Take full control of how buyers see your home on Zillow by listing For Sale by Owner (FSBO).

    List your home

    What's special

    Formal dining roomRocking chair front porchLarge islandLarge wood shedCeramic floorsGranite countertopsCustom cabinetry
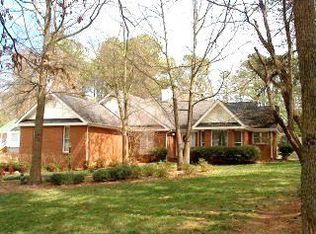
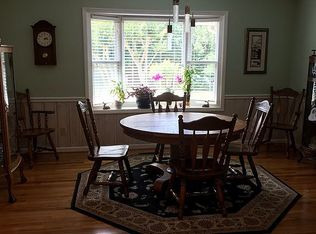
    Beautiful Ranch home with 3 bedrooms and 2.5 bathrooms, 4 year old roof, HVAC, refrigerator, dishwasher, and water heater. Located on .62 acres and by a cul-de-sac. Rocking chair front porch! Lovely hardwood floors throughout and ceramic floors in bathrooms. Large wood shed in backyard. Kitchen features granite countertops, custom cabinetry, and large island with breakfast bar. Also has a formal dining room. Crawl space has been fully encapsulated and is still under warranty. A hot tub also comes with this home.

    Zillow last checked:

    Listing updated:

    Listed by:

    Gail Junkins Noles,

    Coldwell Banker Kinard Realty - Dalton

    Bought with:

    Luz Montoya

    Keller Williams CT Capital

    Source: Carpet Capital AOR,MLS#: 122933MLS Logo

    Facts & features

    Interior

    Bedrooms & bathrooms
    • Bedrooms: 3
    • Bathrooms: 3
    Primary bedroom
    • Features: Master on Main Level
    • Level: First
    Bedroom 2
    • Level: First
    Bedroom 3
    • Level: First
    Primary bathroom
    • Description: Full/Main
    • Features: Double Vanity, Shower & Tub Combo
    Bathroom 2
    • Description: Full/Main
    Living room
    • Description: Open
    • Level: First
    Heating
    • Central
    Cooling
    • Central Air
    Appliances
    • Included: Dishwasher, Dryer, Oven/Range Combo-Electric, Refrigerator w/Icemaker, Range Hood, Washer, Electric Water Heater
    • Laundry: Laundry Room, Laundry Tub
    Features
    • Smooth Ceiling(s), Ceiling Fan(s), Walk-In Closet(s), No Kitchen
    • Flooring: Ceramic Tile, Hardwood
    • Doors: Storm Door(s)
    • Windows: Window Treatments, Plantation Blinds
    • Basement: None
    • Attic: Pull Down Stairs
    • Has fireplace: No
    • Fireplace features: None
    Interior area
    • Total structure area: 2,063
    • Total interior livable area: 2,063 sqft
    • Finished area above ground: 0
    • Finished area below ground: 0

    Property

    Parking
    • Total spaces: 2
    • Parking features: Detached Garage - 2 Cars
    • Garage spaces: 2
    • Has uncovered spaces: Yes
    Features
    • Levels: One
    • Patio & porch: Deck, Porch-Covered
    Lot
    • Size: 0.62 Acres
    • Features: Sloping-Some
    Details
    • Parcel number: 0049C 202

    Construction

    Type & style
    • Home type: SingleFamily
    • Architectural style: Ranch
    • Property subtype: Single Family Residence
    Materials
    • HardiPlank Type, Stone
    • Roof: Composition,Gable Vent(s),Soffit Vent(s)
    Condition
    • Year built: 2005

    Utilities & green energy

    • Sewer: Septic Tank
    • Water: Public
    • Utilities for property: Cable Available

    Community & neighborhood

    Security
    • Security features: Smoke Detector(s)
    Location
    • Region: Chatsworth
    • Subdivision: Scotts Pointe

    Other

    Other facts
    • Listing terms: Possession at Closing

    Price history

    DateEventPrice
    7/24/2023Sold$295,000-1.6%$143/sqft
    Source: Public Record Report a problem
    6/15/2023Pending sale$299,900$145/sqft
    Source: Carpet Capital AOR #122933 Report a problem
    6/12/2023Price change$299,900-7.7%$145/sqft
    Source: Carpet Capital AOR #122933 Report a problem
    6/6/2023Listed for sale$325,000+71.1%$158/sqft
    Source: Carpet Capital AOR #122933 Report a problem
    7/24/2019Sold$190,000+0.1%$92/sqft
    Source: GAMLS #8605843 Report a problem
    6/26/2019Pending sale$189,900$92/sqft
    Source: Worthmoore Realty #8605843 Report a problem
    6/18/2019Listed for sale$189,900+6.1%$92/sqft
    Source: Worthmoore Realty #6571782 Report a problem
    11/18/2018Listing removed$179,000$87/sqft
    Source: Worthmoore Realty #8437822 Report a problem
    8/17/2018Listed for sale$179,000+46.9%$87/sqft
    Source: Worthmoore Realty #8437822 Report a problem
    7/3/2018Sold$121,814$59/sqft
    Source: Public Record Report a problem

    Public tax history

    YearProperty taxesTax assessment
    2025$2,601 -0.1%$115,800 +2.8%
    2024$2,604 +74%$112,660 +3.5%
    2023$1,497 -2%$108,800 +15.8%
    2022$1,527 -2.5%$93,920 +24.9%
    2021$1,566 -0.4%$75,200 +14.6%
    2020$1,572 -1.7%$65,640 +1.4%
    2019$1,599 +16.8%$64,760 -3.9%
    2018$1,369 $67,400 +9.1%
    2017$1,369 $61,760 +16.1%
    2016-- $53,200
    2015-- $53,200
    2014-- $53,200
    2013-- $53,200
    2012-- --
    2011-- --
    2010-- --
    2009-- --

    Find assessor info on the county website

    Neighborhood: 30705

    Nearby schools

    GreatSchools rating
    Schools provided by the listing agent
    • Elementary: Coker
    • Middle: Gladden
    • High: Murray County

    Source: Carpet Capital AOR. This data may not be complete. We recommend contacting the local school district to confirm school assignments for this home.

    Get a cash offer in 3 minutes
    Find out how much your home could sell for in as little as 3 minutes with a no-obligation cash offer.
    Estimated market value
    $329,400
    Get a cash offer in 3 minutes
    Find out how much your home could sell for in as little as 3 minutes with a no-obligation cash offer.
    Estimated market value
    $329,400