Skip main navigation
Sold for $239,900
  • $239,900

    180 HILL STREET #180, CASSELBERRY, FL 32707

    2beds
    905sqft
    Condominium
    Built in 1984
    -- sqft lot
    $233,900 Zestimate®
    $265/sqft
    $1,694 Estimated rent

    Home value

    $233,900

    $211,000 - $260,000

    $1,694/mo

    Zestimate® history
    Loading
    Loading...

    Owner options

    List your home for rent

    $1,694/mo

    Rent Zestimate®

    Find your next renter with Zillow Rental Manager. Plus, with online applications, you can quickly screen prospective tenants – for free.

    Learn more

    $1,694/mo

    Rent Zestimate®

    Refinance and save

    $1,922/mo

    Est. payment

    Refinancing to a lower rate could help reduce your monthly payments and save thousands over the life of the loan.

    See today's rates

    $1,922/mo

    Est. payment

    Explore your selling options

    Work with a Zillow partner agent

    Leverage their expertise and Zillow's premium Showcase listings to get your home seen by more buyers.

    Get started

    List with your own agent

    Get your home in front of millions of buyers by listing it on Zillow.

    Learn how to do it

    Sell it yourself

    Take full control of how buyers see your home on Zillow by listing For Sale by Owner (FSBO).

    List your home

    What's special

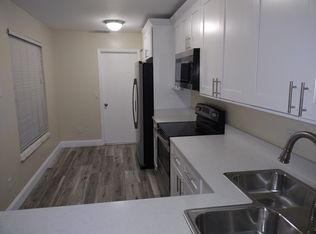
    Single storyCorner unitLaminate flooringPrivate screened porchLovely screened porchSliding glass doorsLarge closet
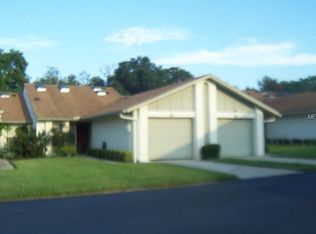
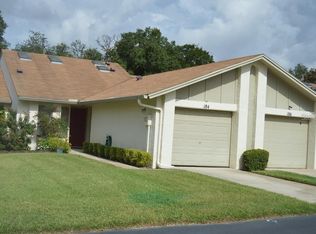
    Opportunity is knocking, again! Buyer had to pass on this gem. This conveniently located Seminole County condo is looking for its new owner. Welcome to 180 Hill St, Casselberry! This nicely kept 2 bedroom/2 bath condo is ready for you. Situated in Casselberry, in highly sought out Seminole County, this unit is located near public transportation, local restaurants, and shops but that is not all. This home has wood look laminate and tile flooring, is single story, corner unit, and has a lovely, screened porch. The unit has a 1 car garage with a driveway in front. When you walk into the unit, you will be sure to notice the sky lights in the vaulted ceilings that bring in extra light, the sliding glass doors that open to your private screened porch, and the laminate flooring in the living area that adds a touch of elegance. The primary bedroom has an ensuite bath area and a large closet for your convenience. The second bedroom shares a jack and jill type bathroom that can be closed off for privacy. Not far from the unit, there is Secret Lake, a community recreation area that features a lake that you can paddle, an area for picnicking, or a place to relax and enjoy outdoor exploration. If that is not enough, there are local downtown offerings, like Altamonte Springs with its Uptown Altamonte, the Altamonte Mall, or Downtown Sanford with many different local restaurants, and different scheduled activities. There is also the Historic Longwood area, many different parks, beaches that are close, as well as world famous attractions (like Disney, or Seaworld, but who is mentioning names?). Come and see what your next home could be like.

    Zillow last checked:

    Listing updated:

    Listed by:

    Teri Lawrence 321-318-5703,

    UNITED REAL ESTATE PREFERRED 407-243-8840

    Bought with:

    Maria Mejia

    EXP REALTY LLC

    Kristen Bear, 3335987

    EXP REALTY LLC

    Source: Stellar MLS,MLS#: O6274714MLS LogoOriginating MLS: Orlando Regional

    Facts & features

    Interior

    Bedrooms & bathrooms
    • Bedrooms: 2
    • Bathrooms: 2
    • Full bathrooms: 2
    Primary bedroom
    • Features: Bath w Spa/Hydro Massage Tub, Walk-In Closet(s)
    • Level: First
    • Area: 165 Square Feet
    • Dimensions: 11x15
    Primary bathroom
    • Features: Water Closet/Priv Toilet, Window/Skylight in Bath, Linen Closet
    • Level: First
    • Area: 80 Square Feet
    • Dimensions: 8x10
    Kitchen
    • Features: Breakfast Bar, Pantry
    • Level: First
    • Area: 120 Square Feet
    • Dimensions: 15x8
    Living room
    • Features: Ceiling Fan(s), Coat Closet
    • Level: First
    • Area: 132 Square Feet
    • Dimensions: 11x12
    Heating
    • Central
    Cooling
    • Central Air
    Appliances
    • Included: Dryer, Range, Refrigerator, Washer
    • Laundry: In Garage
    Features
    • Ceiling Fan(s), Living Room/Dining Room Combo, Primary Bedroom Main Floor, Thermostat, Vaulted Ceiling(s)
    • Flooring: Laminate, Tile
    • Doors: Sliding Doors
    • Has fireplace: No
    • Common walls with other units/homes: Corner Unit
    Interior area
    • Total structure area: 1,324
    • Total interior livable area: 905 sqft

    Property

    Parking
    • Total spaces: 1
    • Parking features: Driveway
    • Attached garage spaces: 1
    • Has uncovered spaces: Yes
    Features
    • Levels: One
    • Stories: 1
    • Patio & porch: Patio, Screened
    • Fencing: Chain Link
    Lot
    • Size: 1,416 Square Feet
    • Features: Corner Lot
    Details
    • Parcel number: 09213052100000630
    • Zoning: R-12.5
    • Special conditions: None

    Construction

    Type & style
    • Home type: Condo
    • Architectural style: Florida,Traditional
    • Property subtype: Condominium
    Materials
    • Block, Stucco
    • Foundation: Block
    • Roof: Shingle
    Condition
    • Completed
    • New construction: No
    • Year built: 1984
    Details
    • Warranty included: Yes

    Utilities & green energy

    • Sewer: Public Sewer
    • Water: Public
    • Utilities for property: BB/HS Internet Available, Electricity Connected, Phone Available, Sewer Connected, Water Connected

    Community & HOA

    Community
    • Features: Deed Restrictions
    • Pet fee: $0 monthly
    • Subdivision: SOUTHPORT CONDO
    HOA
    • Has HOA: Yes
    • Amenities included: Maintenance
    • Services included: Maintenance Structure
    • HOA fee: $264 monthly
    • HOA name: Rachael Gunn
    • HOA phone: 813-993-4000
    Location
    • Region: Casselberry

    Financial & listing details

    • Price per square foot: $265/sqft
    • Annual tax amount: $1,642
    • Date on market: 1/24/2025
    • Cumulative days on market: 27 days
    • Listing terms: Cash,Conventional
    • Ownership: Fee Simple
    • Total actual rent: 0
    • Electric utility on property: Yes
    • Road surface type: Paved, Asphalt

    Price history

    DateEventPrice
    4/23/2025Sold$239,900$265/sqft
    Source: Stellar MLS #O6274714 Report a problem
    3/1/2025Pending sale$239,900$265/sqft
    Source: Stellar MLS #O6274714 Report a problem
    2/11/2025Listed for sale$239,900$265/sqft
    Source: Stellar MLS #O6274714 Report a problem
    2/2/2025Pending sale$239,900$265/sqft
    Source: Stellar MLS #O6274714 Report a problem
    1/24/2025Listed for sale$239,900$265/sqft
    Source: Stellar MLS #O6274714 Report a problem

    Public tax history

    Tax history is unavailable.

    Neighborhood: 32707

    Nearby schools

    GreatSchools rating
    Schools provided by the listing agent
    • Elementary: Casselberry Elementary
    • Middle: South Seminole Middle
    • High: Lyman High

    Source: Stellar MLS. This data may not be complete. We recommend contacting the local school district to confirm school assignments for this home.

    Get a cash offer in 3 minutes
    Find out how much your home could sell for in as little as 3 minutes with a no-obligation cash offer.
    Estimated market value
    $233,900
    Get a cash offer in 3 minutes
    Find out how much your home could sell for in as little as 3 minutes with a no-obligation cash offer.
    Estimated market value
    $233,900