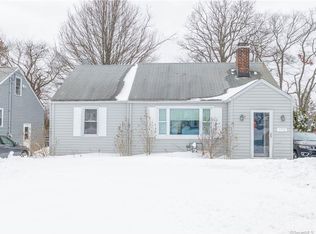
Discover the charm and comfort of this Cape style home in the desirable West Shore area! Featuring hardwood floors throughout, this inviting home boasts a cozy living room with a fireplace, perfect for relaxing evenings.The first-floor bedroom offers convenience, while an additional den/office space provides flexibility for working from home. The kitchen, complete with an eating area and sliders, opens to a private back deck-ideal for outdoor gatherings. Enjoy a level yard, perfect for gardening, play, or entertaining. With two additional bedrooms upstairs and full bathrooms on both floors, this home is designed for comfort and practicality. Central air keeps things cool in the summer, and the lower level offers expansion potential, allowing you to customize the space to suit your needs. Home is being sold as is and is subject to probate court approval. Bring your personal touch and make this home your own! Don't miss out-schedule a showing today!
Sold for $375,100
$375,100
180 Hillside Avenue, West Haven, CT 06516
3beds
1,308sqft
Single Family Residence
Built in 1946
5,662 Square Feet Lot
$451,400 Zestimate®
$287/sqft
$2,998 Estimated rent
Home value
$451,400
$420,000 - $488,000
$2,998/mo
Zestimate® history
Owner options
List your home for rent
$2,998/mo
Rent Zestimate®
Find your next renter with Zillow Rental Manager. Plus, with online applications, you can quickly screen prospective tenants – for free.
$2,998/mo
Rent Zestimate®
Refinance and save
$2,720/mo
Est. payment
Refinancing to a lower rate could help reduce your monthly payments and save thousands over the life of the loan.
$2,720/mo
Est. payment
Explore your selling options
Work with a Zillow partner agent
Leverage their expertise and Zillow's premium Showcase listings to get your home seen by more buyers.
Get startedList with your own agent
Get your home in front of millions of buyers by listing it on Zillow.
Learn how to do itSell it yourself
Take full control of how buyers see your home on Zillow by listing For Sale by Owner (FSBO).
List your homeWhat's special
Central airPrivate back deckFirst-floor bedroomLevel yardTwo additional bedrooms upstairsHardwood floors
Zillow last checked:
Listing updated:
Listed by:
Betsy L. Purtell 203-640-4440,
Purtell Realty LLC 203-640-7802,
Thomas Purtell 203-640-7802,
Purtell Realty LLC
Bought with:
Stacy M. Blake, REB.0789227
Stacy Blake Realty LLC
Source: Smart MLS,MLS#: 24083237
Facts & features
Interior
Bedrooms & bathrooms
- Bedrooms: 3
- Bathrooms: 2
- Full bathrooms: 2
Primary bedroom
- Features: Hardwood Floor
- Level: Main
- Area: 132 Square Feet
- Dimensions: 11 x 12
Bedroom
- Features: Hardwood Floor
- Level: Upper
- Area: 156 Square Feet
- Dimensions: 12 x 13
Bedroom
- Features: Hardwood Floor
- Level: Upper
- Area: 132 Square Feet
- Dimensions: 11 x 12
Den
- Features: Hardwood Floor
- Level: Main
- Area: 121 Square Feet
- Dimensions: 11 x 11
Dining room
- Level: Main
- Area: 121 Square Feet
- Dimensions: 11 x 11
Kitchen
- Features: Tile Floor
- Level: Main
- Area: 121 Square Feet
- Dimensions: 11 x 11
Living room
- Features: Fireplace, Hardwood Floor
- Level: Main
- Area: 176 Square Feet
- Dimensions: 11 x 16
Heating
- Forced Air, Natural Gas
Cooling
- Central Air
Appliances
- Included: Gas Range, Microwave, Refrigerator, Dishwasher, Washer, Dryer, Water Heater
- Laundry: Lower Level
Features
- Basement: Full
- Attic: Access Via Hatch
- Number of fireplaces: 1
Interior area
- Total structure area: 1,308
- Total interior livable area: 1,308 sqft
- Finished area above ground: 1,308
Property
Parking
- Parking features: None
Features
- Patio & porch: Deck
- Waterfront features: Walk to Water
Lot
- Size: 5,662 Square Feet
- Features: Level
Details
- Parcel number: 1419180
- Zoning: R2
Construction
Type & style
- Home type: SingleFamily
- Architectural style: Cape Cod
- Property subtype: Single Family Residence
Materials
- Vinyl Siding
- Foundation: Concrete Perimeter
- Roof: Asphalt
Condition
- New construction: No
- Year built: 1946
Utilities & green energy
- Sewer: Public Sewer
- Water: Public
Community & HOA
Community
- Subdivision: West Shore
HOA
- Has HOA: No
Location
- Region: West Haven
Financial & listing details
- Price per square foot: $287/sqft
- Tax assessed value: $141,120
- Annual tax amount: $6,613
- Date on market: 3/26/2025
Price history
| Date | Event | Price |
|---|---|---|
| 4/30/2025 | Sold | $375,100+15.1%$287/sqft |
Source:  Smart MLS #24083237 Report a problem Smart MLS #24083237 Report a problem | ||
| 4/29/2025 | Pending sale | $325,900$249/sqft |
Source: Smart MLS #24083237 Report a problem | ||
| 3/26/2025 | Listed for sale | $325,900+146.9%$249/sqft |
Source: Smart MLS #24083237 Report a problem | ||
| 6/27/2012 | Sold | $132,000-42.2%$101/sqft |
Source: Agent Provided Report a problem | ||
| 8/5/2009 | Sold | $228,500-2.7%$175/sqft |
Source: Smart MLS #N290968 Report a problem | ||
| 5/30/2009 | Price change | $234,900-2.1%$180/sqft |
Source: NRT TriStates #N290968 Report a problem | ||
| 2/28/2009 | Price change | $240,000-7.7%$183/sqft |
Source: NRT TriStates #N284782 Report a problem | ||
| 11/27/2008 | Listed for sale | $260,000+132.1%$199/sqft |
Source: NRT TriStates #N284782 Report a problem | ||
| 5/1/1998 | Sold | $112,000$86/sqft |
Source: Public Record Report a problem | ||
Public tax history
| Year | Property taxes | Tax assessment |
|---|---|---|
| 2025 | $7,669 +16% | $233,310 +65.3% |
| 2024 | $6,613 +3.9% | $141,120 |
| 2023 | $6,365 +1.8% | $141,120 |
| 2022 | $6,250 | $141,120 |
| 2021 | $6,250 +0% | $141,120 +9.8% |
| 2020 | $6,247 +3.3% | $128,520 |
| 2019 | $6,048 +1.4% | $128,520 |
| 2018 | $5,962 +2.8% | $128,520 |
| 2017 | $5,801 +1.1% | $128,520 |
| 2016 | $5,737 +1.2% | $128,520 -9.6% |
| 2015 | $5,670 | $142,170 |
| 2014 | $5,670 | $142,170 |
| 2013 | $5,670 | $142,170 |
| 2012 | $5,670 | $142,170 |
| 2011 | $5,670 -6% | $142,170 -15.4% |
| 2010 | $6,035 | $168,070 |
| 2009 | $6,035 +6.1% | $168,070 |
| 2008 | $5,689 -0.3% | $168,070 |
| 2007 | $5,708 +32.2% | $168,070 +96.5% |
| 2005 | $4,319 +14.1% | $85,540 |
| 2003 | $3,784 +7.7% | $85,540 |
| 2001 | $3,514 | $85,540 |
Find assessor info on the county website
Neighborhood: 06516
Nearby homes
- $386,4003 bd1 ba1.1k sqft176 Hillside Ave, West Haven, CT 06516Off Market
- $438,5003 bd1 ba1.4k sqft210 Hillside Ave, West Haven, CT 06516Off Market
- $391,3002 bd2 ba1.4k sqft172 Hillside Ave, West Haven, CT 06516Off Market
- $442,4003 bd2 ba1.2k sqft165 Central Ave, West Haven, CT 06516Off Market
- $411,2003 bd1 ba1.3k sqft169 Central Ave, West Haven, CT 06516Off Market
- $415,1003 bd2 ba1.1k sqft161 Central Ave, West Haven, CT 06516Off Market
- $381,5002 bd1 ba955 sqft168 Hillside Ave, West Haven, CT 06516Off Market
- $417,3003 bd1 ba1.5k sqft244 Bellevue Ave, West Haven, CT 06516Off Market
Nearby schools
GreatSchools rating
- 5/10Seth G. Haley SchoolGrades: PK-4Distance: 0.4 mi
- 5/10Harry M. Bailey Middle SchoolGrades: 7-8Distance: 0.4 mi
- 3/10West Haven High SchoolGrades: 9-12Distance: 1.3 mi
Schools provided by the listing agent
- High: West Haven
Source: Smart MLS. This data may not be complete. We recommend contacting the local school district to confirm school assignments for this home.


Get pre-qualified for a loan
At Zillow Home Loans, we can pre-qualify you in as little as 5 minutes with no impact to your credit score.An equal housing lender. NMLS #10287.
Sell for more on Zillow
Get a Zillow Showcase℠ listing at no additional cost and you could sell for .
$451,400
2% more
+$9,028
With Zillow Showcase(estimated)
$460,428
- Connecticut
- New Haven County
- West Haven
- 06516
- 180 Hillside Avenue
Nearby cities
Nearby zip codes
Other West Haven Topics
