Welcome to 180 Hilltop Way, your cozy haven nestled in the heart of Doylestown, Ohio! This charming split-level home offers the perfect blend of comfort and convenience, with four bedrooms and two baths spread across its inviting layout.
As you step inside, you'll be greeted by a warm and inviting atmosphere, featuring plenty of natural light and spacious living areas ideal for both relaxation and entertaining. The kitchen boasts ample counter space, making meal prep a breeze.
Upstairs, you'll find the cozy bedrooms, each offering a peaceful retreat at the end of a long day. And enjoy family time in either the spacious living room or family room downstairs.
Outside, you'll discover a lush yard, perfect for enjoying the beauty of nature and creating cherished memories with loved ones. Plus, with the ballfields and park just a stone's throw away, outdoor adventures are always close at hand.
Don't let this opportunity pass you by! With its desirable location and delightful features, 180 Hilltop Way won't be on the market for long. Schedule your showing today and make this charming Doylestown home your own before it's too late!
Closed
$248,000
180 Hilltop Dr, Doylestown, OH 44230
4beds
1,284sqft
Single Family Residence
Built in 1978
0.36 Acres Lot
$284,100 Zestimate®
$193/sqft
$1,693 Estimated rent
Home value
$284,100
$267,000 - $298,000
$1,693/mo
Zestimate® history
Owner options
List your home for rent
$1,693/mo
Rent Zestimate®
Find your next renter with Zillow Rental Manager. Plus, with online applications, you can quickly screen prospective tenants – for free.
$1,693/mo
Rent Zestimate®
Refinance and save
$1,651/mo
Est. payment
Refinancing to a lower rate could help reduce your monthly payments and save thousands over the life of the loan.
$1,651/mo
Est. payment
Explore your selling options
Work with a Zillow partner agent
Leverage their expertise and Zillow's premium Showcase listings to get your home seen by more buyers.
Get startedList with your own agent
Get your home in front of millions of buyers by listing it on Zillow.
Learn how to do itSell it yourself
Take full control of how buyers see your home on Zillow by listing For Sale by Owner (FSBO).
List your homeWhat's special
Plenty of natural lightCozy havenCozy bedroomsLush yardAmple counter space
Zillow last checked:
Listing updated:
Listed by:
Holly Becht holly@fromcondotocastle.com330-421-3980,
EXP Realty, LLC.
Bought with:
Bobby Wilging, 2012003042
EXP Realty, LLC.
Source: MLS Now,MLS#: 5022598 Originating MLS: Akron Cleveland Association of REALTORS
Originating MLS: Akron Cleveland Association of REALTORSFacts & features
Interior
Bedrooms & bathrooms
- Bedrooms: 4
- Bathrooms: 2
- Full bathrooms: 2
Primary bedroom
- Description: Flooring: Carpet
- Level: Second
- Dimensions: 14 x 10
Bedroom
- Description: Flooring: Carpet
- Level: Second
- Dimensions: 14 x 10
Bedroom
- Description: Flooring: Carpet
- Level: Second
- Dimensions: 12 x 11
Bonus room
- Level: Lower
- Dimensions: 11 x 9
Dining room
- Description: Flooring: Ceramic Tile
- Level: First
- Dimensions: 12 x 11
Family room
- Description: Flooring: Carpet
- Features: Fireplace
- Level: Lower
- Dimensions: 15 x 19
Kitchen
- Description: Flooring: Ceramic Tile
- Features: Breakfast Bar
- Level: First
- Dimensions: 11 x 10
Living room
- Description: Flooring: Carpet
- Level: First
- Dimensions: 13 x 19
Heating
- Gas
Cooling
- Central Air
Appliances
- Included: Dishwasher, Microwave, Range, Refrigerator
Features
- Basement: Full
- Number of fireplaces: 1
Interior area
- Total structure area: 1,284
- Total interior livable area: 1,284 sqft
- Finished area above ground: 1,284
Property
Parking
- Total spaces: 2
- Parking features: Attached, Garage
- Attached garage spaces: 2
Features
- Levels: Three Or More,Multi/Split
- Patio & porch: Patio
- Fencing: Back Yard
Lot
- Size: 0.36 Acres
- Features: Back Yard, Dead End
Details
- Parcel number: 1700658000
Construction
Type & style
- Home type: SingleFamily
- Architectural style: Split Level
- Property subtype: Single Family Residence
- Attached to another structure: Yes
Materials
- Aluminum Siding
- Roof: Asphalt,Fiberglass
Condition
- Year built: 1978
Details
- Warranty included: Yes
Utilities & green energy
- Sewer: Public Sewer
- Water: Public
Community & HOA
Community
- Subdivision: Highpoint
HOA
- Has HOA: No
Location
- Region: Doylestown
Financial & listing details
- Price per square foot: $193/sqft
- Tax assessed value: $192,890
- Annual tax amount: $2,476
- Date on market: 3/8/2024
- Cumulative days on market: 5 days
- Listing terms: Cash,Conventional
Price history
| Date | Event | Price |
|---|---|---|
| 4/19/2024 | Sold | $248,000+3.4%$193/sqft |
Source:  MLS Now #5022598 Report a problem MLS Now #5022598 Report a problem | ||
| 3/12/2024 | Pending sale | $239,900$187/sqft |
Source: MLS Now #5022598 Report a problem | ||
| 3/8/2024 | Listed for sale | $239,900+87.4%$187/sqft |
Source: MLS Now #5022598 Report a problem | ||
| 8/6/2004 | Sold | $128,000+12.3%$100/sqft |
Source: Public Record Report a problem | ||
| 10/15/2003 | Sold | $114,000+49.1%$89/sqft |
Source: Public Record Report a problem | ||
| 8/13/2003 | Sold | $76,444-27.2%$60/sqft |
Source: Public Record Report a problem | ||
| 3/24/1999 | Sold | $105,000+18%$82/sqft |
Source: Public Record Report a problem | ||
| 6/2/1994 | Sold | $89,000$69/sqft |
Source: Public Record Report a problem | ||
Public tax history
| Year | Property taxes | Tax assessment |
|---|---|---|
| 2024 | $2,480 +0.1% | $67,510 |
| 2023 | $2,476 +15.9% | $67,510 +27% |
| 2022 | $2,137 -0.7% | $53,160 |
| 2021 | $2,151 -0.7% | $53,160 |
| 2020 | $2,166 +0.6% | $53,160 +4.4% |
| 2019 | $2,154 -0.9% | $50,920 |
| 2018 | $2,174 +0.8% | $50,920 |
| 2017 | $2,156 +1.9% | $50,920 +3.4% |
| 2016 | $2,117 +0.4% | $49,250 |
| 2015 | $2,108 +12.9% | $49,250 |
| 2014 | $1,866 -8.5% | $49,250 -6% |
| 2013 | $2,040 0% | $52,370 |
| 2012 | $2,041 +0.1% | $52,370 |
| 2011 | $2,039 -2.1% | $52,370 -6% |
| 2010 | $2,083 -0.3% | $55,710 |
| 2009 | $2,089 -5.8% | $55,710 |
| 2008 | $2,219 +5.1% | $55,710 +8.2% |
| 2007 | $2,111 +1.7% | $51,490 |
| 2006 | $2,076 | $51,490 |
| 2005 | -- | $51,490 +9.3% |
| 2004 | $1,996 +5% | $47,130 |
| 2003 | $1,901 +3.9% | $47,130 |
| 2002 | $1,829 +18.7% | $47,130 +27.1% |
| 2001 | $1,542 +5.6% | $37,090 +1.4% |
| 2000 | $1,460 | $36,560 |
Find assessor info on the county website
Neighborhood: 44230
Nearby homes
- $227,7003 bd2 ba1.1k sqft190 Hilltop Dr, Doylestown, OH 44230Off Market
- $238,3004 bd2 ba1.6k sqft230 Hilltop Dr, Doylestown, OH 44230Off Market
- $197,5003 bd1 ba984 sqft200 Hilltop Dr, Doylestown, OH 44230Off Market
- $239,1003 bd2 ba1.3k sqft250 Hilltop Dr, Doylestown, OH 44230Off Market
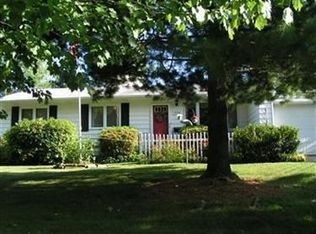
- $211,3003 bd2 ba924 sqft160 Koehler Ave, Doylestown, OH 44230Off Market
- $228,6003 bd2 ba1.1k sqft270 Hilltop Dr, Doylestown, OH 44230Off Market
- $305,8004 bd2 ba2.1k sqft490 Hilltop Dr, Doylestown, OH 44230Off Market
- $219,7003 bd2 ba1.2k sqft290 Hilltop Dr, Doylestown, OH 44230Off Market
Nearby schools
GreatSchools rating
- NAHazel Harvey Elementary SchoolGrades: PK-2Distance: 0.4 mi
- 8/10Chippewa High SchoolGrades: 7-12Distance: 1 mi
- 8/10Chippewa Middle SchoolGrades: 3-6Distance: 1 mi
Schools provided by the listing agent
- District: Chippewa LSD - 8501
Source: MLS Now. This data may not be complete. We recommend contacting the local school district to confirm school assignments for this home.
Get a cash offer in 3 minutes
Find out how much your home could sell for in as little as 3 minutes with a no-obligation cash offer.
Estimated market value
$284,100
Get a cash offer in 3 minutes
Find out how much your home could sell for in as little as 3 minutes with a no-obligation cash offer.
Estimated market value
$284,100
- Ohio
- Wayne County
- Doylestown
- 44230
- 180 Hilltop Dr
Nearby cities
Nearby zip codes
Other Doylestown Topics
